


House T3 for sale in Caldas da Rainha - Nossa Senhora do Pópulo, Coto e São Gregório, Caldas da Rainha RE/MAX Portugal
 1 / 48
 2 / 48
 3 / 48
 4 / 48
 5 / 48
 6 / 48
 7 / 48
 8 / 48
 9 / 48
 10 / 48
 11 / 48
 12 / 48
 13 / 48
 14 / 48
 15 / 48
 16 / 48
 17 / 48
 18 / 48
 19 / 48
 20 / 48
 21 / 48
 22 / 48
 23 / 48
 24 / 48
 25 / 48
 26 / 48
 27 / 48
 28 / 48
 29 / 48
 30 / 48
 31 / 48
 32 / 48
 33 / 48
 34 / 48
 35 / 48
 36 / 48
 37 / 48
 38 / 48
 39 / 48
 40 / 48
 41 / 48
 42 / 48
 43 / 48
 44 / 48
 45 / 48
 46 / 48
 47 / 48
 48 / 48
Click to see bigger photos
- Property typeVilla / House T3
- Sale € 420.000
- Area250 m² | 914 m²
- Construction1996
- CountyLeiria
- TownCaldas da Rainha
- ParishNossa Senhora do Pópulo
- REFPT-127001008-34
3
3
250 m²
914 m²
-1
-
F
Description
3 BEDROOM VILLA WITH GARDEN, GARAGE FOR 2 CARS AND 60sqm ATTIC / CALDAS DA RAINHA
A house to be premiered, waiting for a new story!
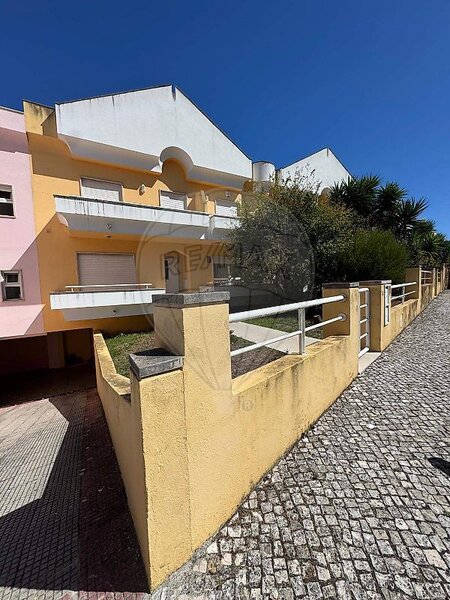
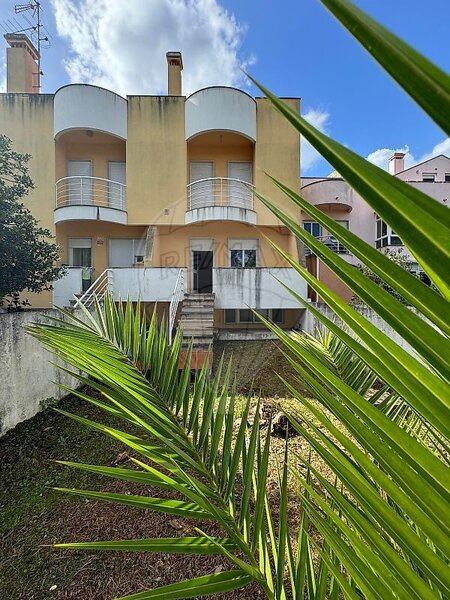
Imagine living in a villa where everything is ready to start a new stage. This 3 bedroom villa, never inhabited, is distinguished by its classic style construction, quality materials and generous spaces, offering an excellent opportunity for those seeking comfort, privacy and quality of life in a privileged location of Caldas da Rainha.
With a functional distribution on several floors, private garden, closed garage for two cars and a large attic with potential for use, this property brings together features that make the difference in the daily life of a family.
A LARGE, BRIGHT AND COZY INTERIOR
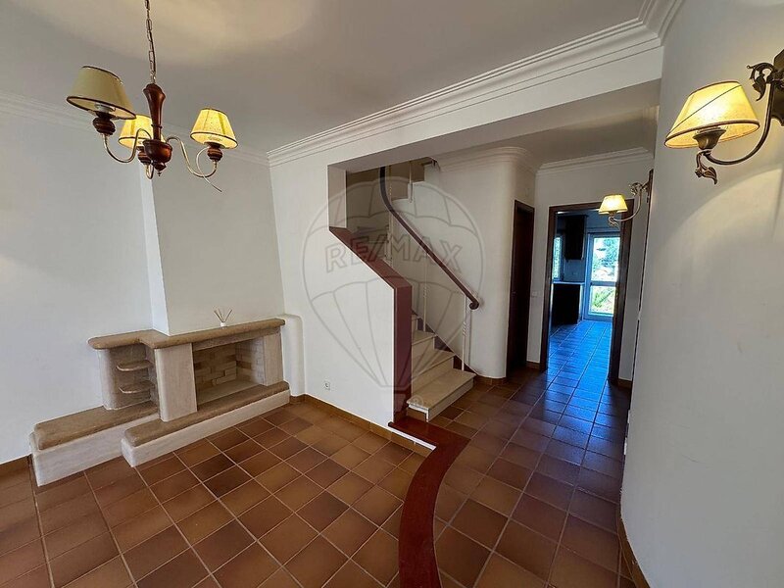
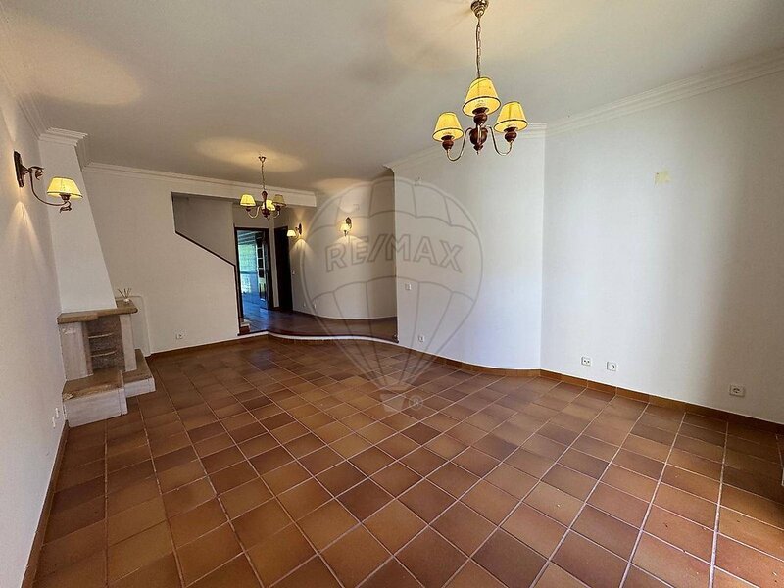
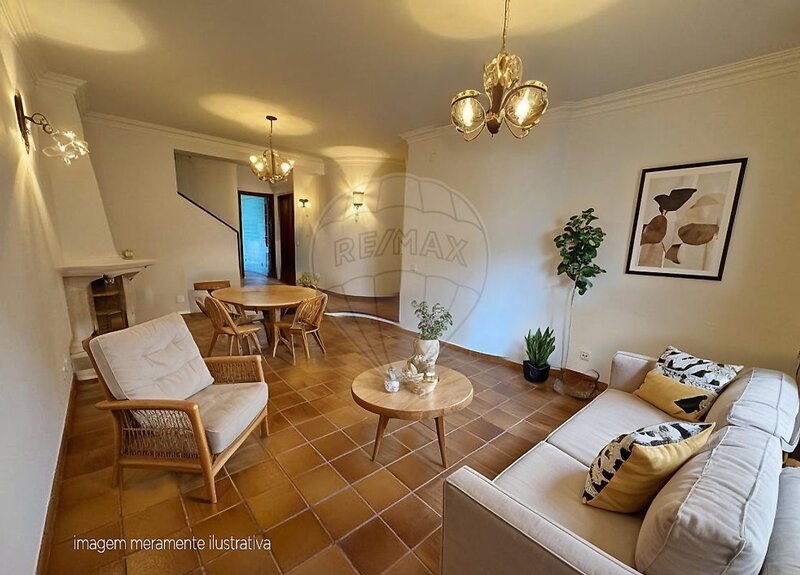
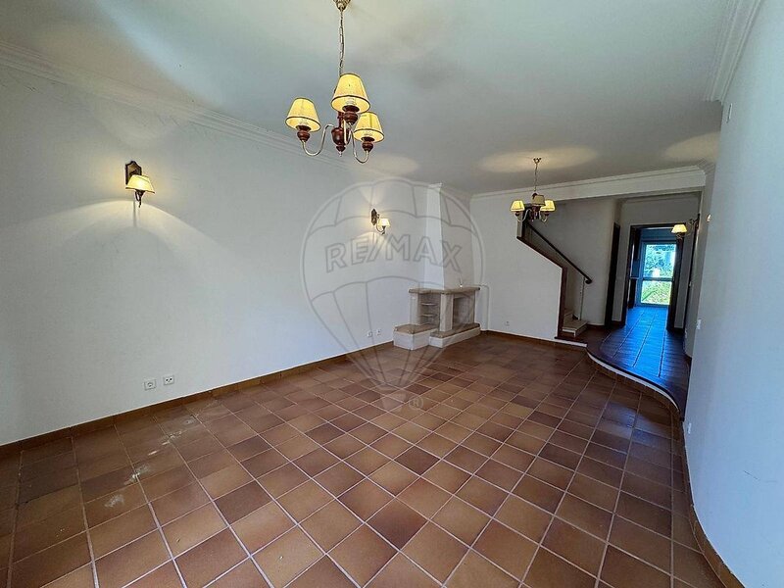
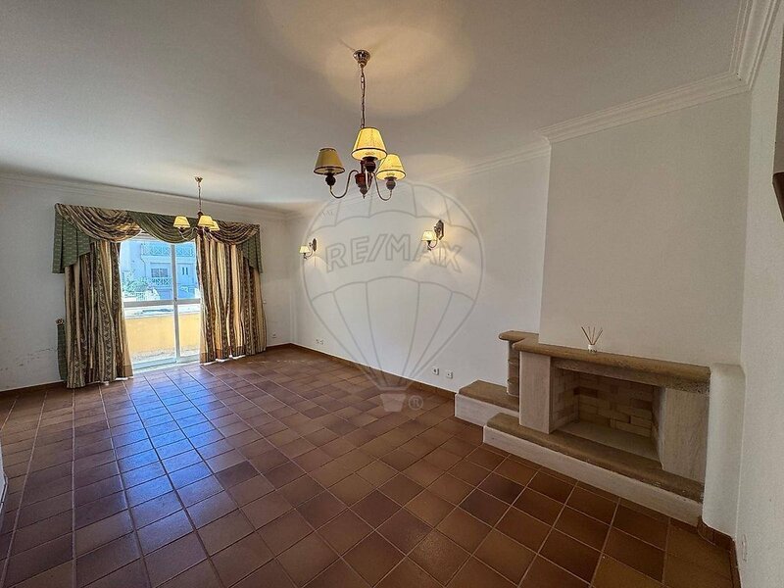
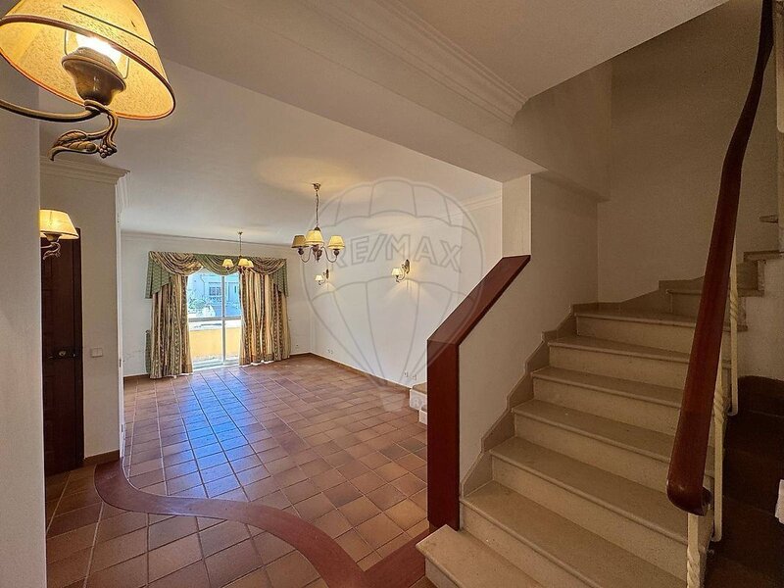
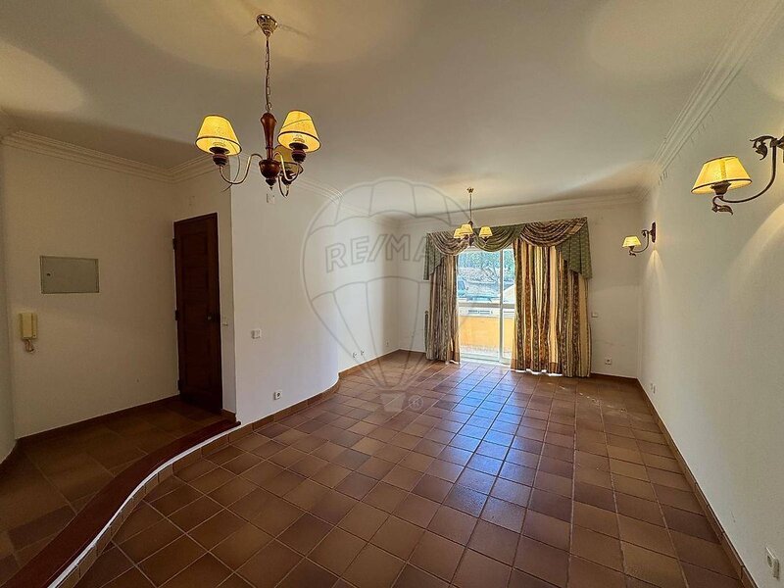
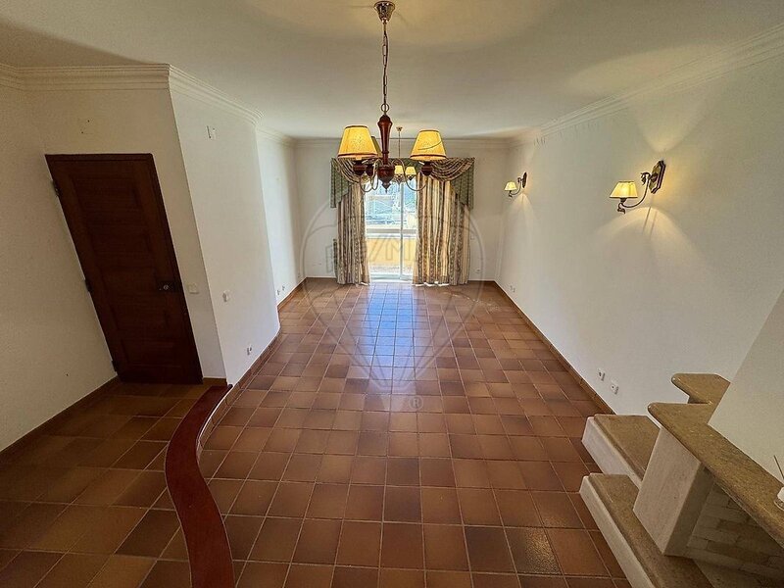
Living and dining room with fireplace
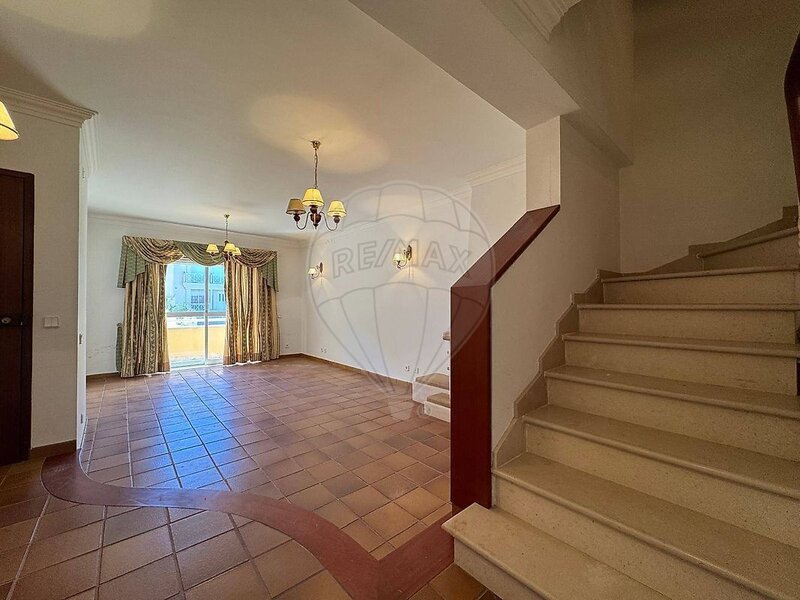
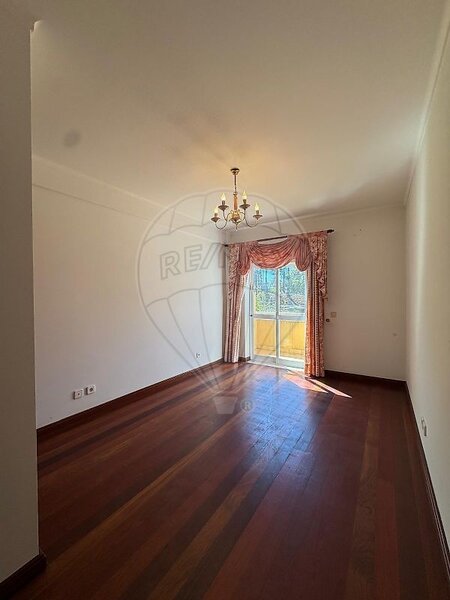
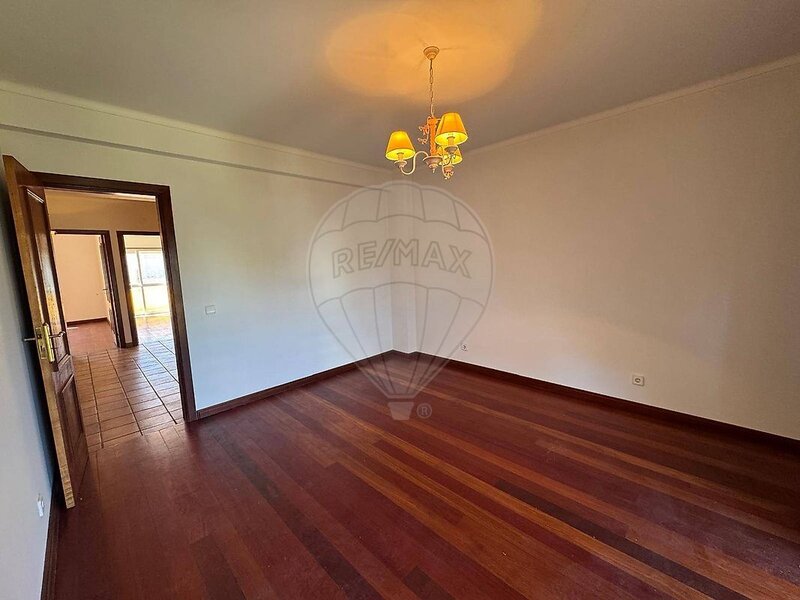
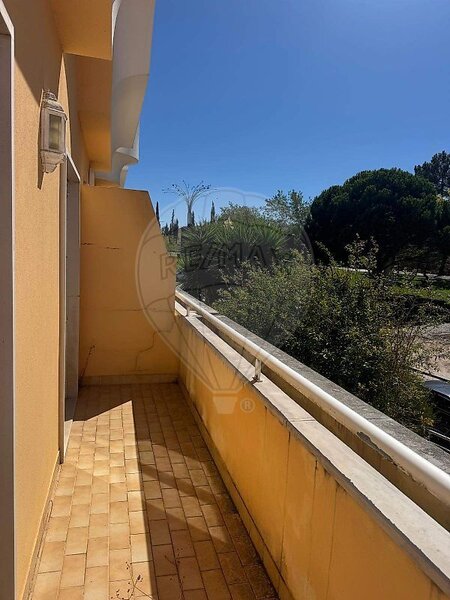
Approximately 31sqm, the living room offers a warm and bright environment, with large windows, rustic mosaic flooring and direct access to the balcony. The fireplace makes this space especially inviting on colder days, ideal for moments of family conviviality.
Functional and spacious kitchen
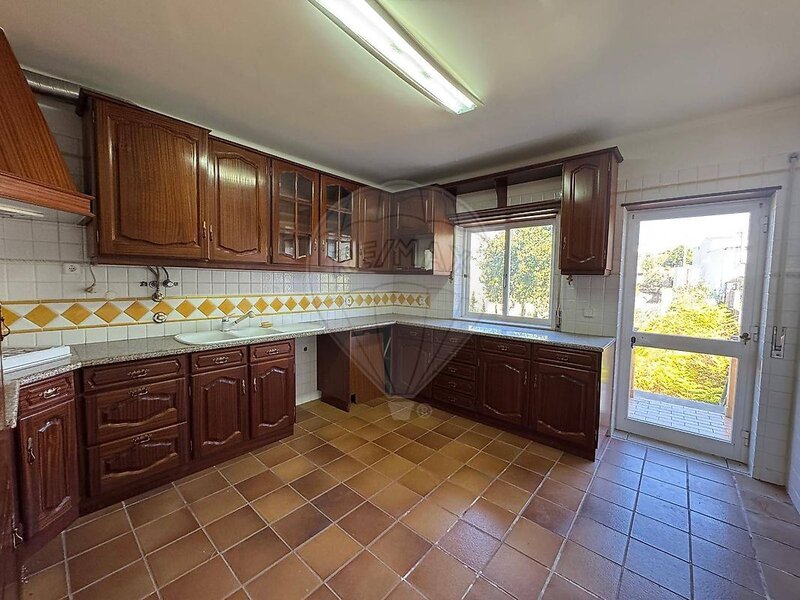
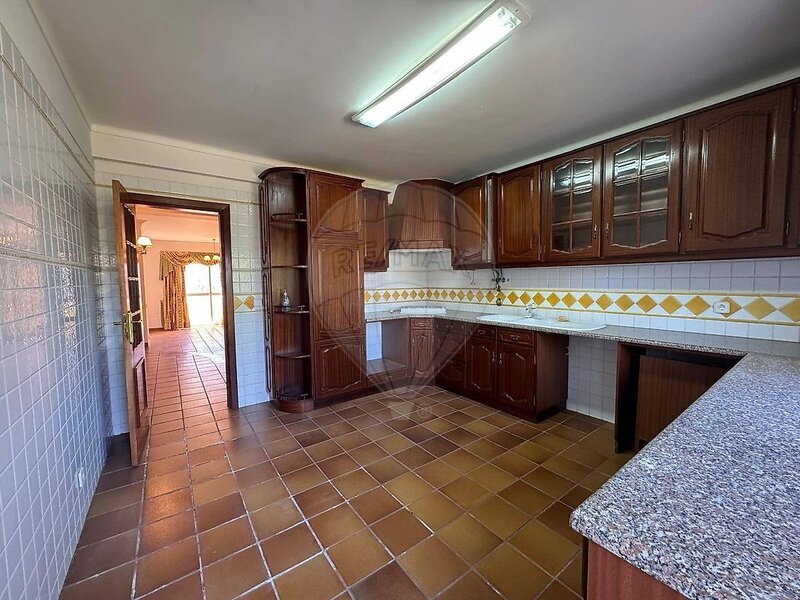
The kitchen, with about 14sqm, has a classic style, good natural light, stone countertops and plenty of storage space. It is equipped with a combined fridge, stove and extractor, and also has access to the balcony and garden, making it easier to connect between the interior and exterior spaces.
Three bedrooms with balconies
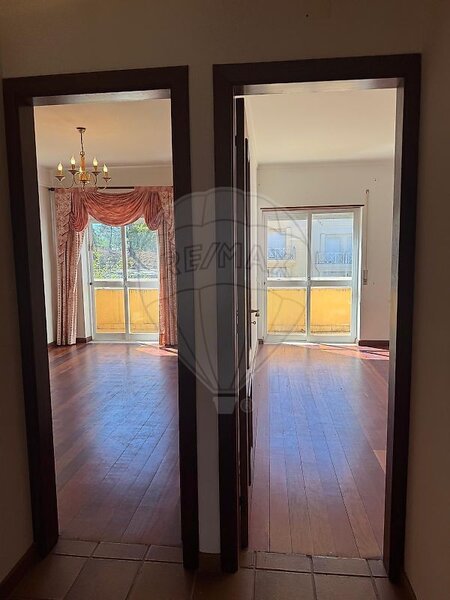
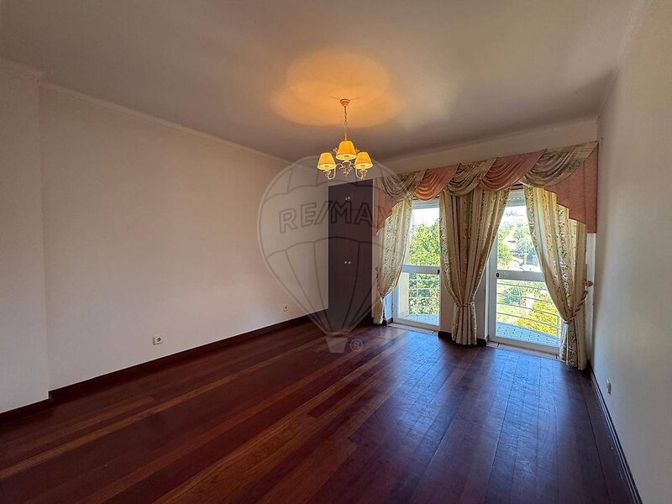
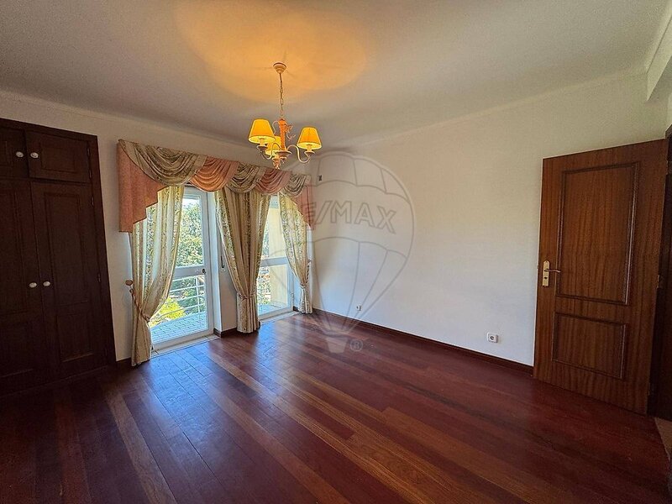
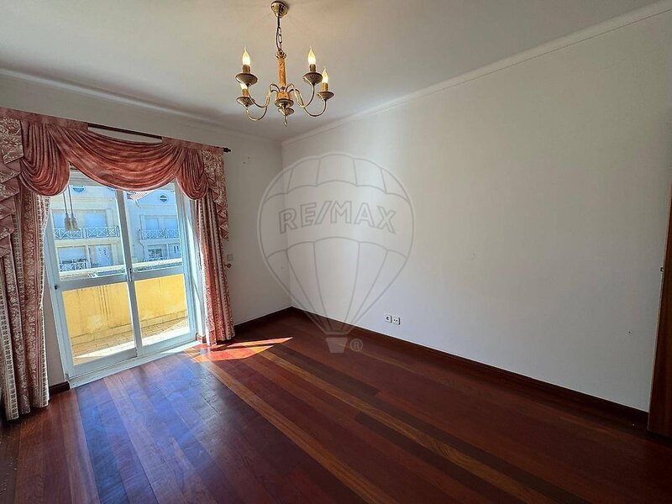
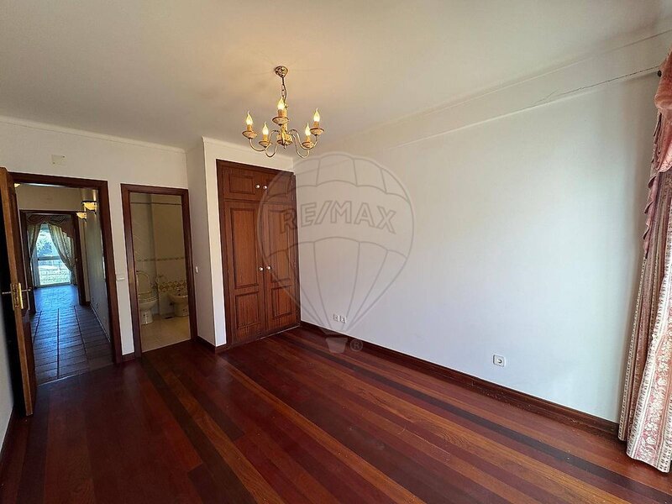
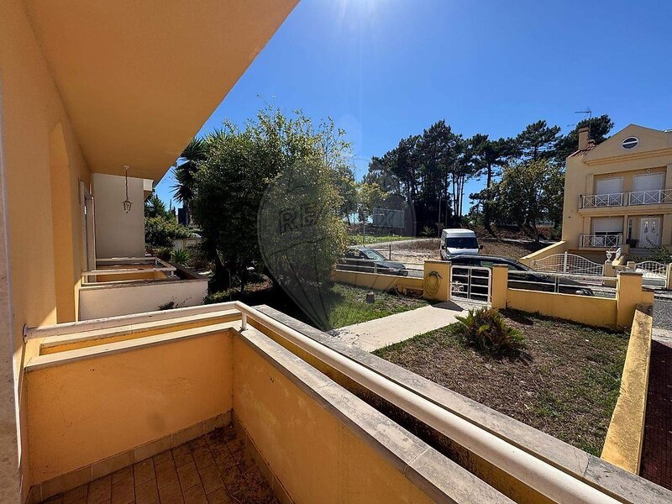
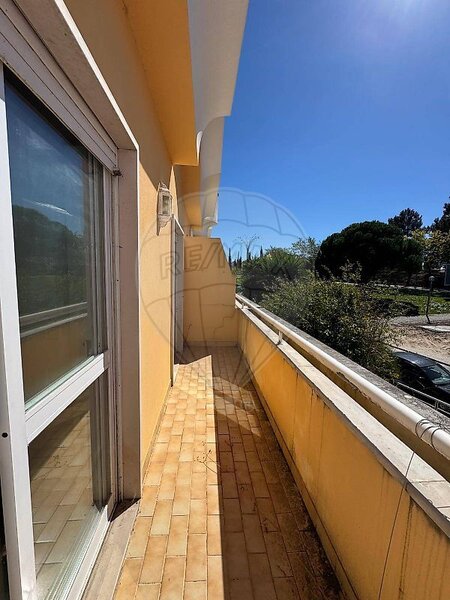
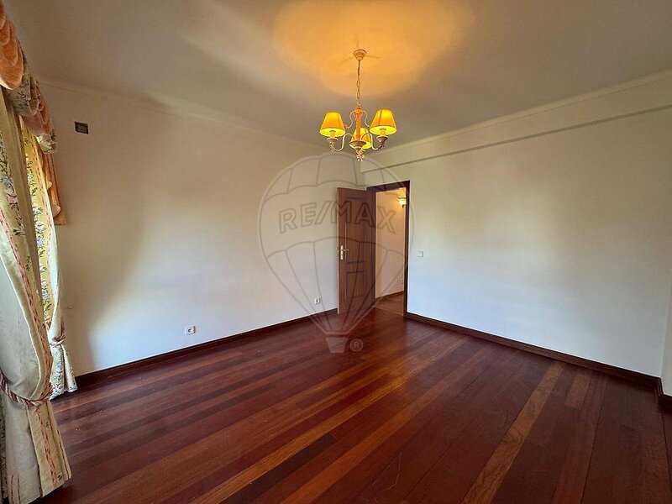
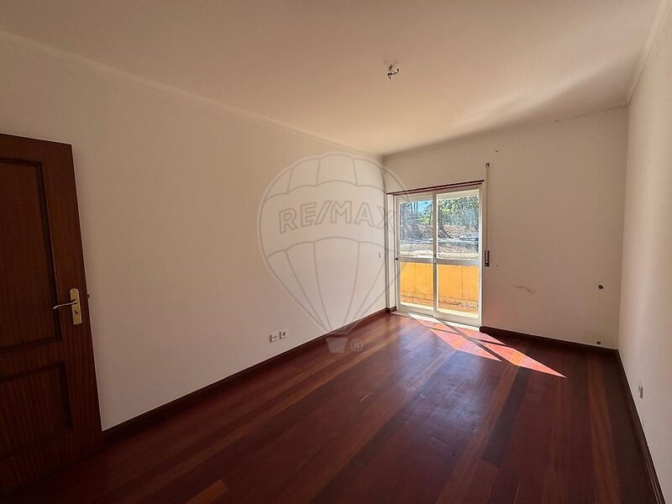
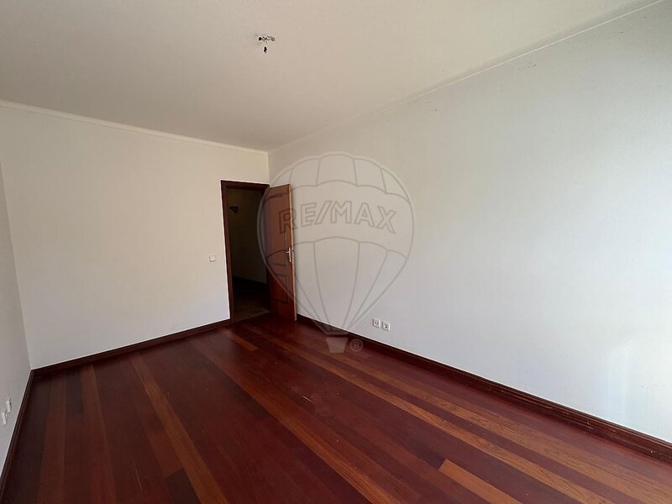
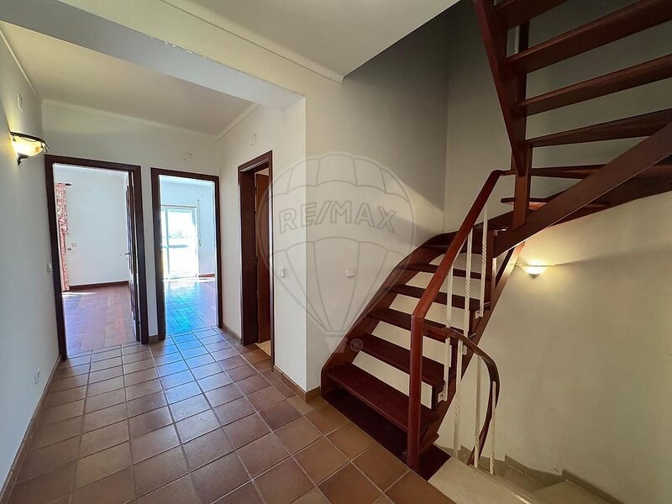
On the first floor you find three large bedrooms, all with access to a balcony and flooring in real wood flooring.
The villa has:
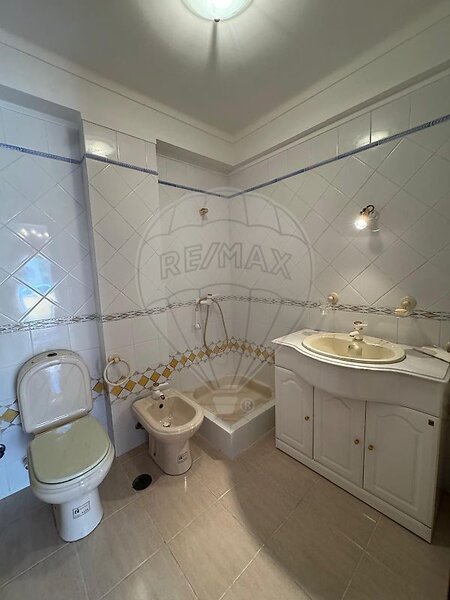
• A suite with private bathroom;
• Two additional bedrooms, with fitted wardrobes;
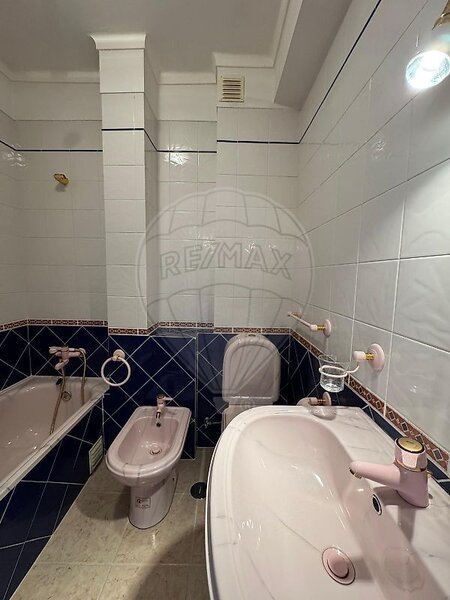
• A full bathroom supporting the rooms, equipped with bathtub.
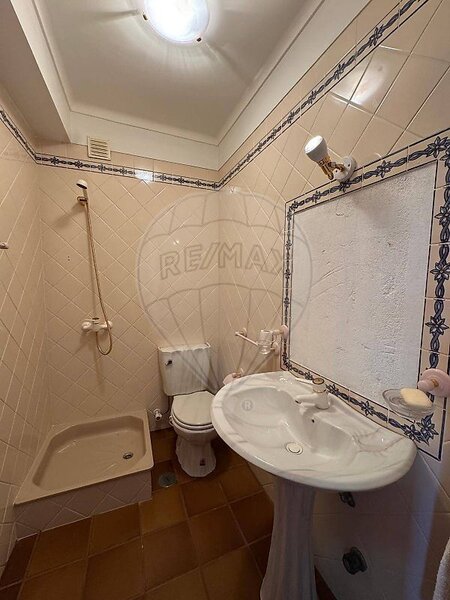
In total, the villa has three bathrooms, providing greater convenience to the family and its guests.
60sqm ATTIC - SPACE TO BRING TO LIFE YOUR IDEAS
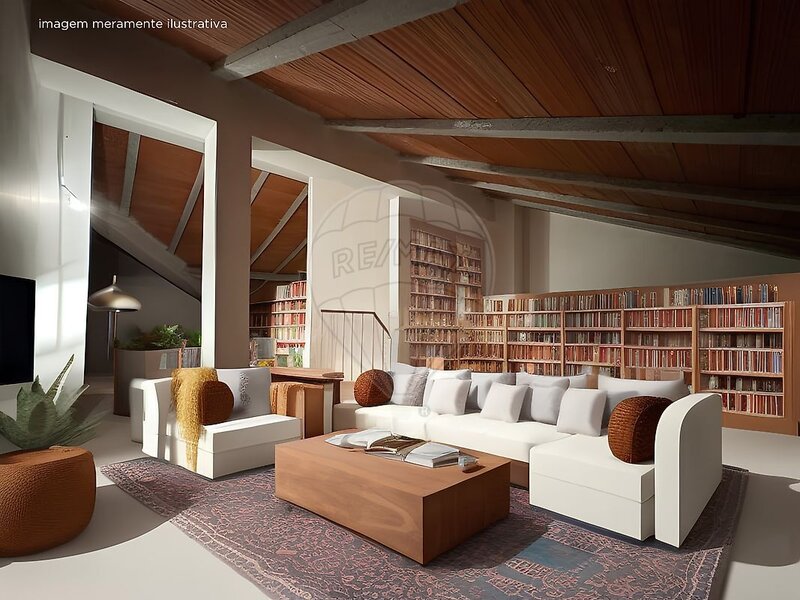
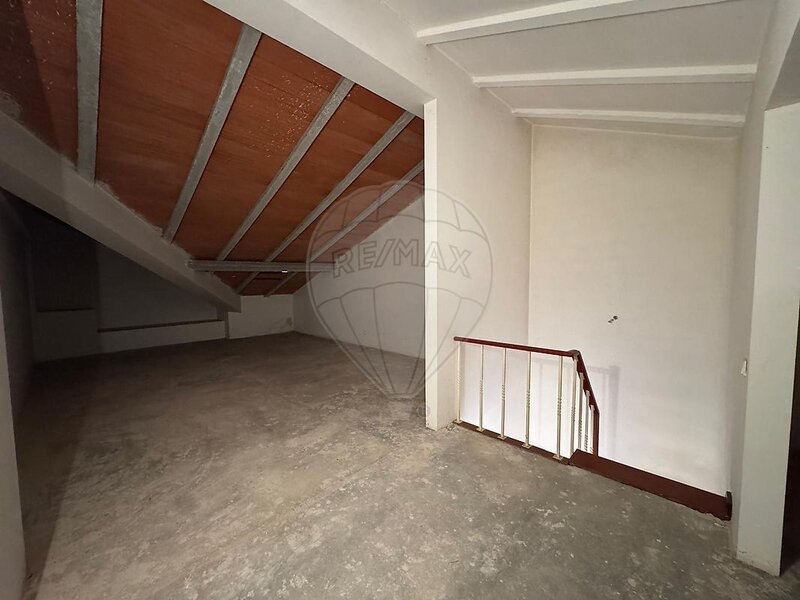
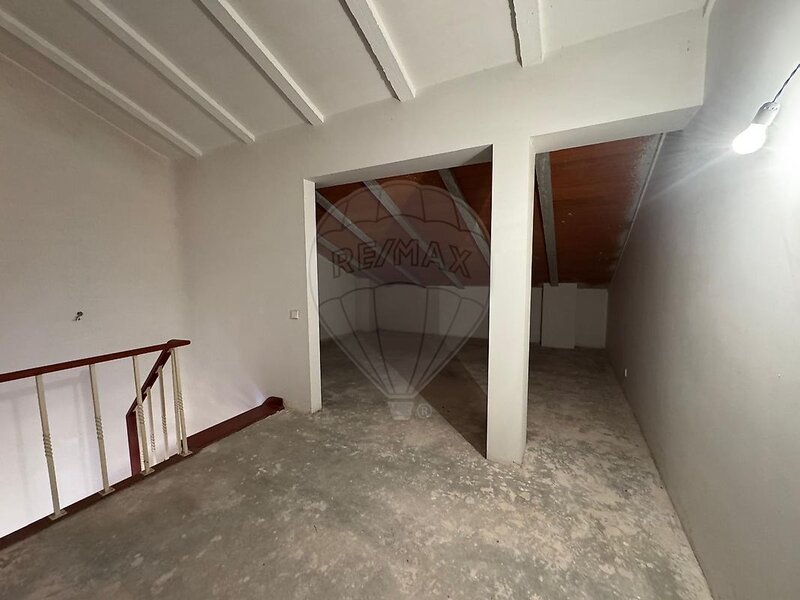
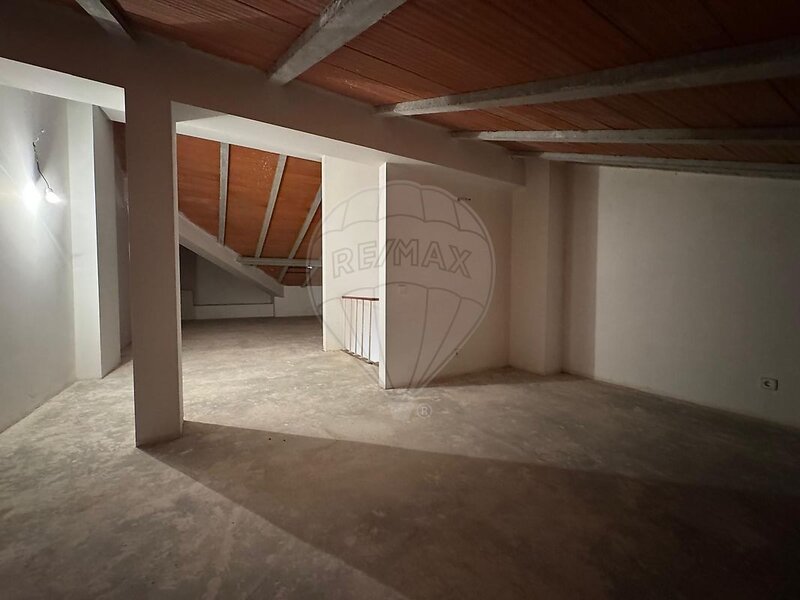
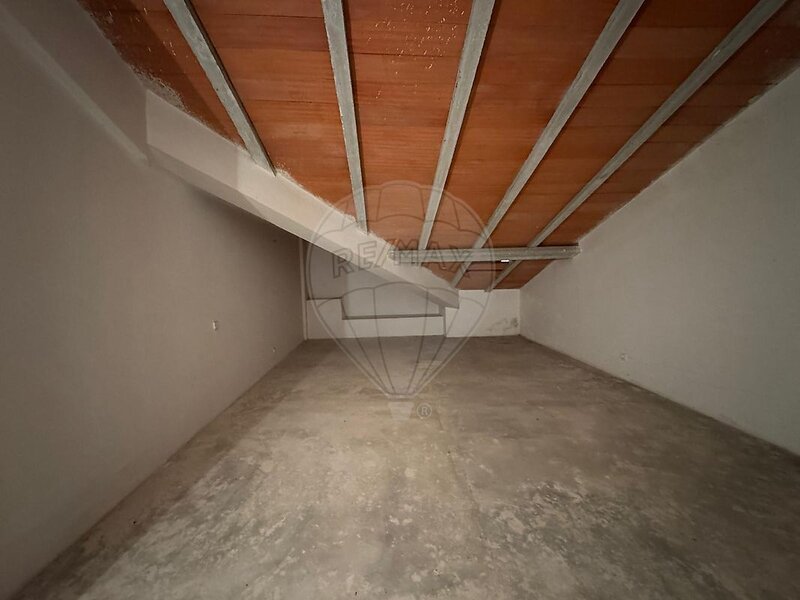
One of the great highlights of this property is the attic, with approximately 60sqm and the main finishes already completed.
A versatile space, with the potential to create a leisure area, office, games room, private gym or other areas of use, according to your needs and with the technical and legal feasibility.
PRIVATE GARDEN - YOUR OUTDOOR SPACE
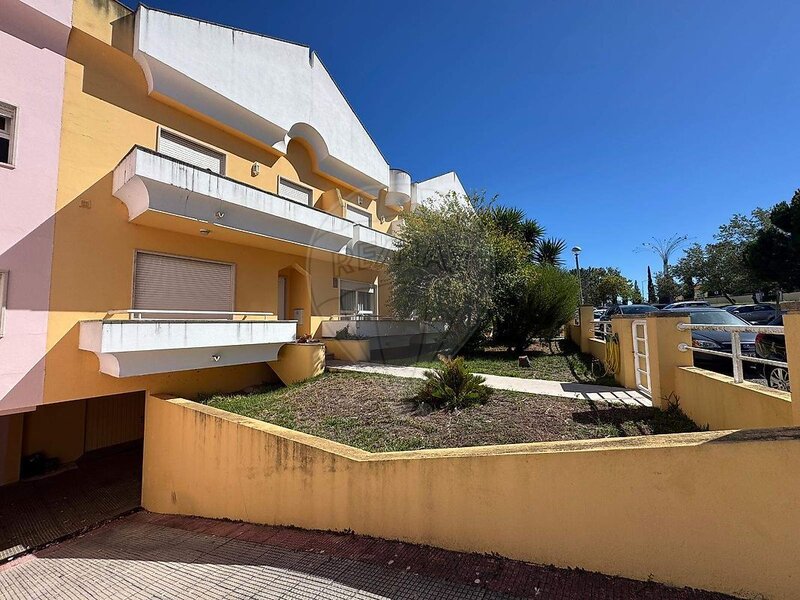
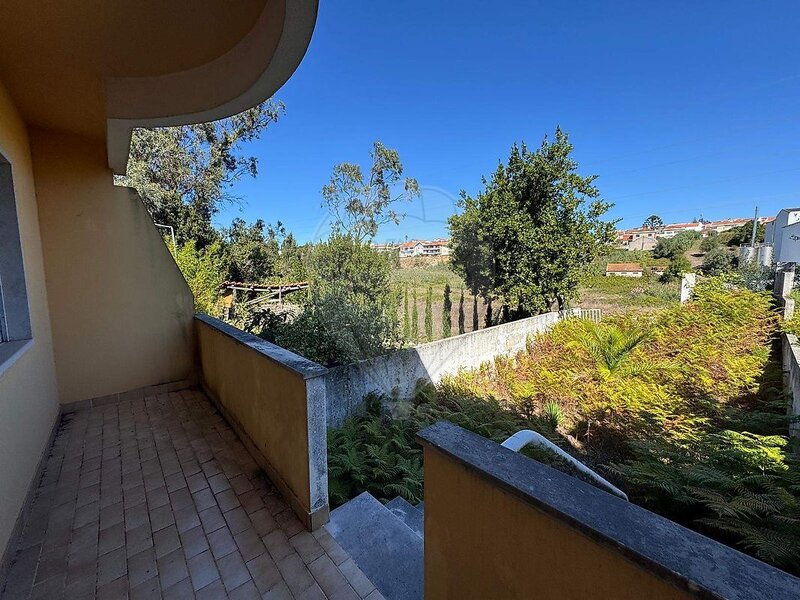
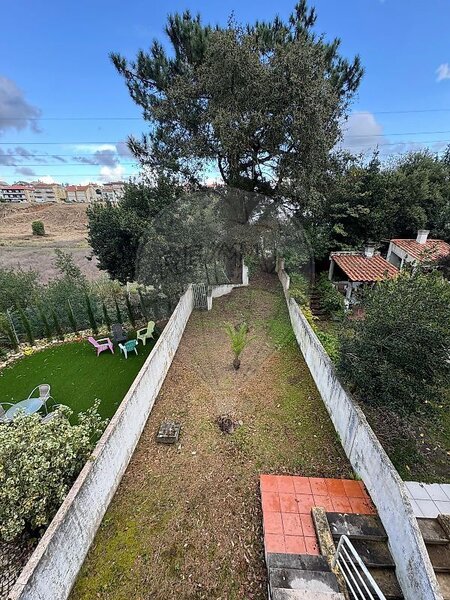
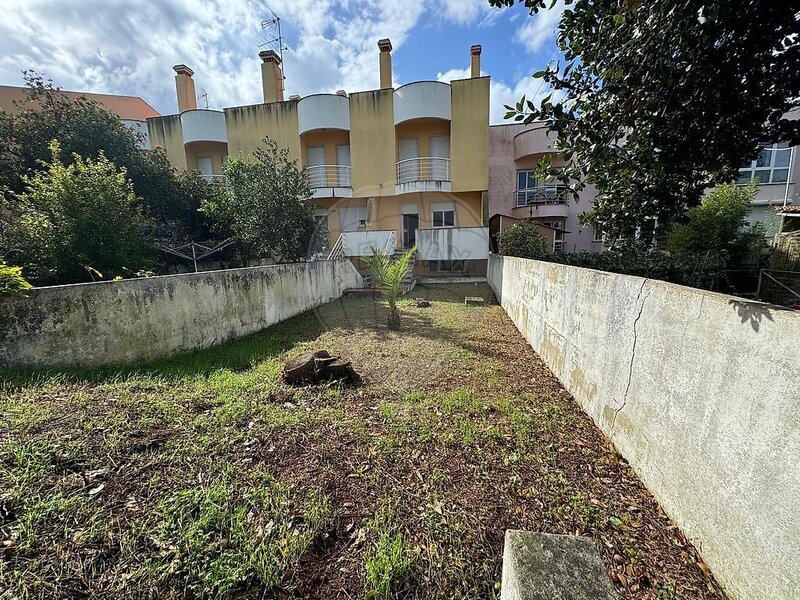
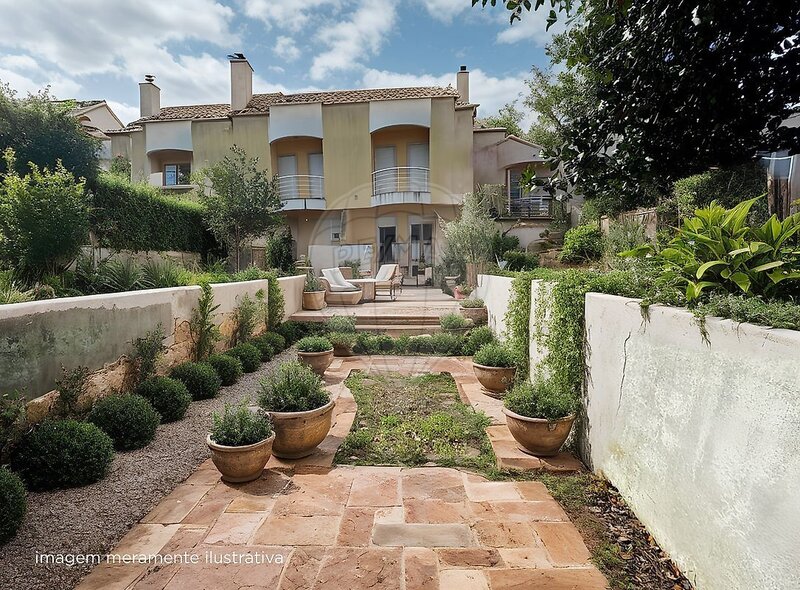
Outside, you find a garden with about 70sqm, perfect to enjoy the sunny days, organize al fresco dining or create a pleasant leisure area.
You can idealize a space with barbecue, dining area or even a swimming pool, subject to the applicable technical and legal conditions.
A small private retreat to enjoy moments with family and friends, without leaving home.
CLOSED GARAGE FOR TWO CARS AND STORAGE SPACE
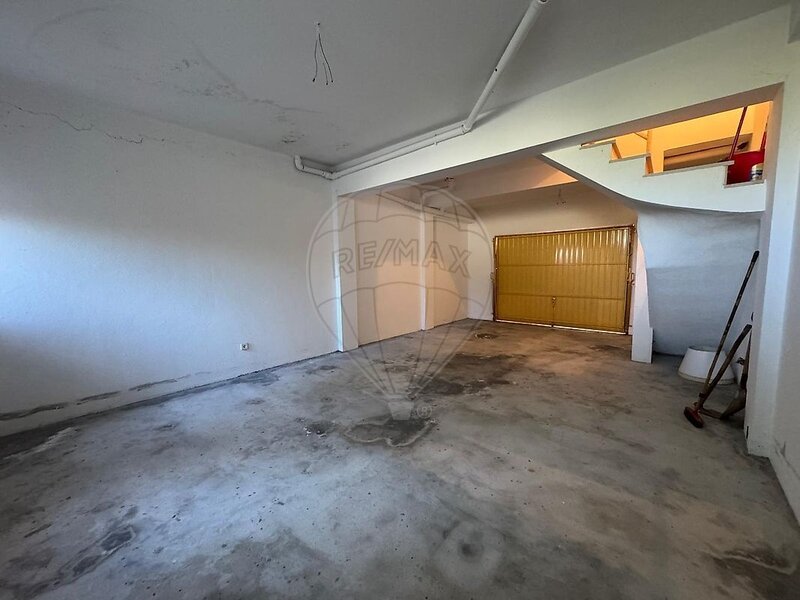
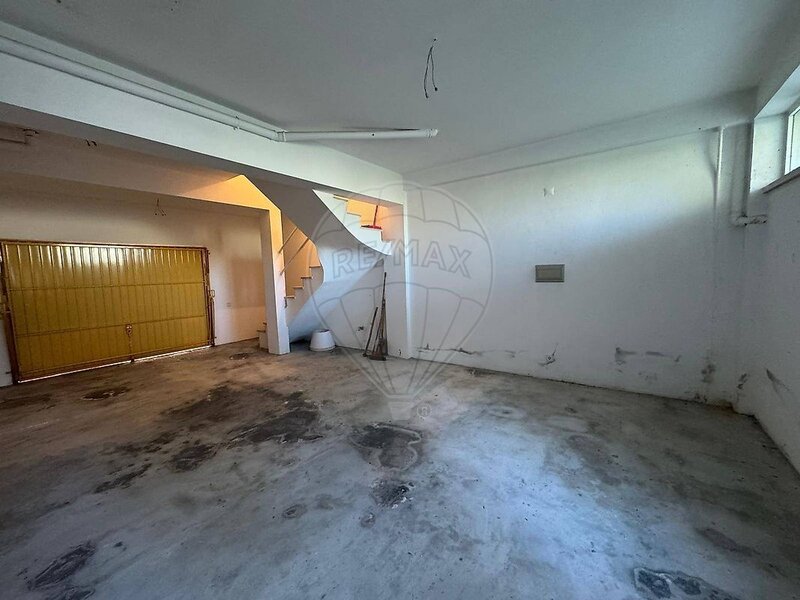
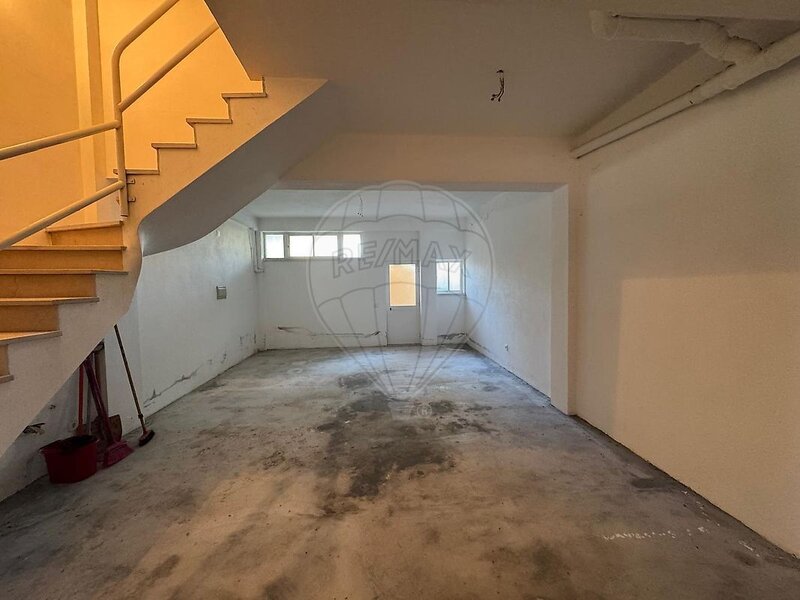
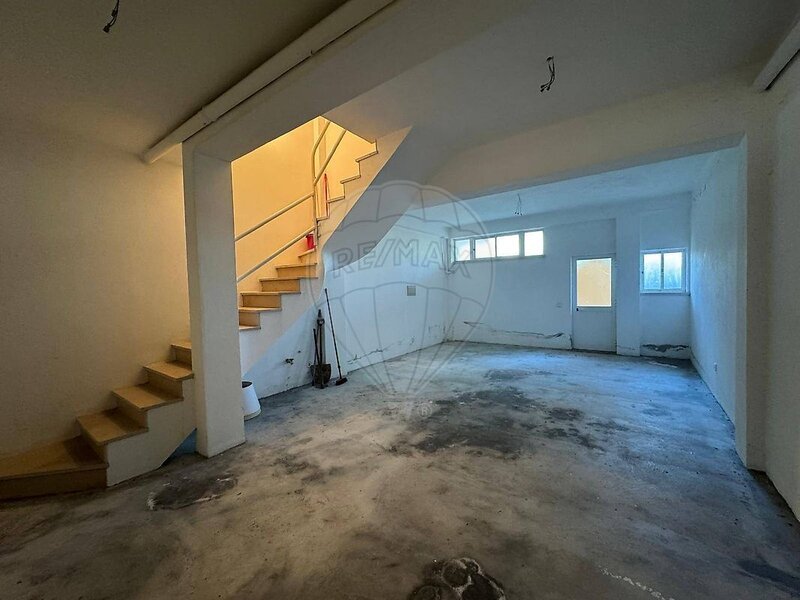
The basement offers a closed garage with capacity for two cars and a generous additional area for storage.
It has an internal connection to the main floor and access to the garden, providing functionality and convenience in everyday life.
MAIN AREAS
• Living room and dining room: 30,76sqm
• Kitchen: 14,22sqm
• Bedroom: 12,06sqm
• Suite: 12,98sqm
• Bathroom of the suite: 3,92sqm
• Second bedroom: 14,86sqm
• Bathroom of floor 1: 3,37sqm
• Bathroom of floor 0: 2,70sqm
• Hall of the 1st floor: 10,28sqm
• Attic: 60,02sqm
• Garden: approximately 70sqm
CENTRAL LOCATION AND EXCELLENT ACCESSIBILITY
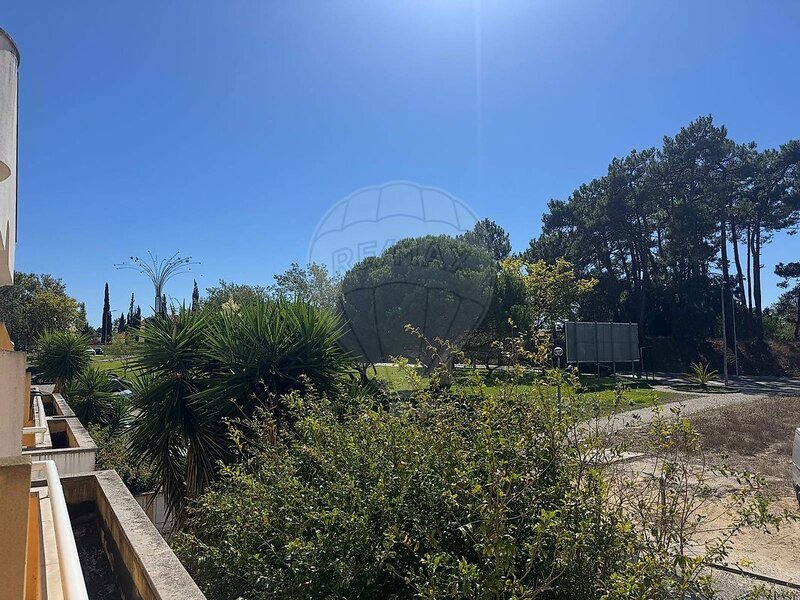
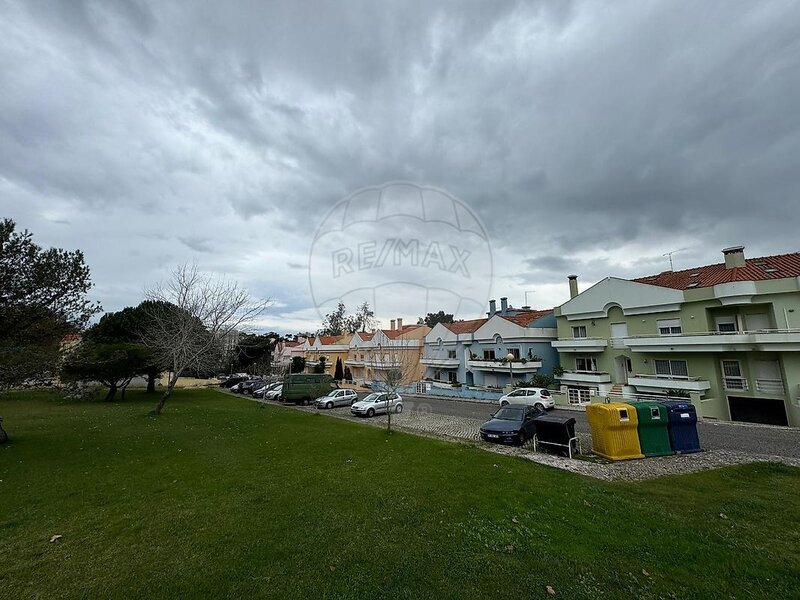
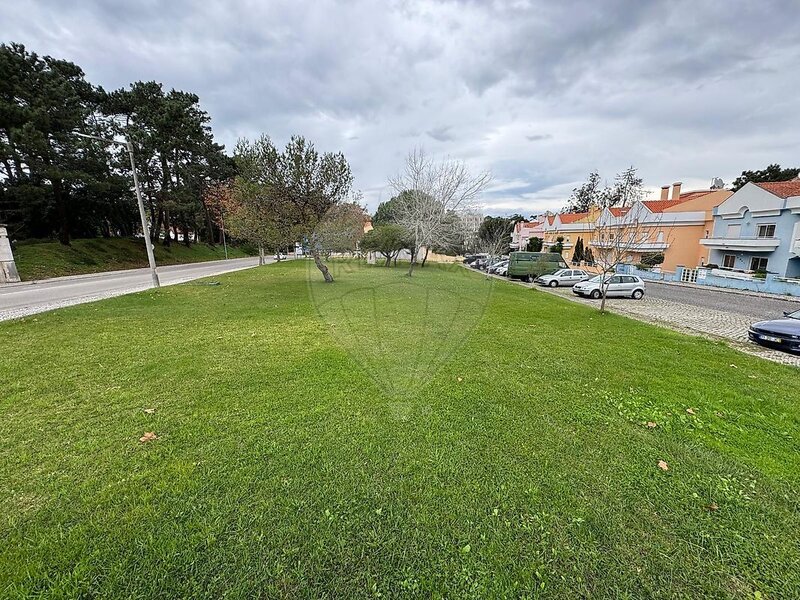
Located in Caldas da Rainha, this villa benefits from the proximity to schools, commerce, services, green spaces and health units, allowing to reconcile the residential tranquility with the convenience of living close to everything.
Points of interest nearby:
• Conservatory of Music: approximately 300 m
• Primary and kindergarten school: approximately 200 m
• Garden and City Forest: approximately 500 m
• Thermal Hospital: approximately 1 km
• Supermarkets Continente and Lidl: approximately 1 km
• Hospital: approximately 1.5 km
• Cultural Center: approximately 1.4 km
• Secondary schools: approximately 1.4 km
• Praça da Fruta and traditional commerce: about 15 minutes walk
• Rua da Liberdade: about 13 minutes walk
The location also allows you to enjoy the beaches of the Silver Coast and golf courses in the region, ideal for leisure and outdoor activities.
AN OPPORTUNITY TO LIVE WITH QUALITY
If you are looking for a 3 bedroom villa never inhabited, with private garden, garage for two cars, three bathrooms and an attic with numerous possibilities, this may be the house you are looking for.
An opportunity to customize the last details to your liking and start a new stage in one of the most sought-after cities in the West.
Schedule your visit and come and discover the full potential of this house!
The information presented is purely informative and does not dispense with the consultation of the documentation of the property, not having a binding character.
A house to be premiered, waiting for a new story!
Imagine living in a villa where everything is ready to start a new stage. This 3 bedroom villa, never inhabited, is distinguished by its classic style construction, quality materials and generous spaces, offering an excellent opportunity for those seeking comfort, privacy and quality of life in a privileged location of Caldas da Rainha.
With a functional distribution on several floors, private garden, closed garage for two cars and a large attic with potential for use, this property brings together features that make the difference in the daily life of a family.
A LARGE, BRIGHT AND COZY INTERIOR
Living and dining room with fireplace
Approximately 31sqm, the living room offers a warm and bright environment, with large windows, rustic mosaic flooring and direct access to the balcony. The fireplace makes this space especially inviting on colder days, ideal for moments of family conviviality.
Functional and spacious kitchen
The kitchen, with about 14sqm, has a classic style, good natural light, stone countertops and plenty of storage space. It is equipped with a combined fridge, stove and extractor, and also has access to the balcony and garden, making it easier to connect between the interior and exterior spaces.
Three bedrooms with balconies
On the first floor you find three large bedrooms, all with access to a balcony and flooring in real wood flooring.
The villa has:
• A suite with private bathroom;
• Two additional bedrooms, with fitted wardrobes;
• A full bathroom supporting the rooms, equipped with bathtub.
In total, the villa has three bathrooms, providing greater convenience to the family and its guests.
60sqm ATTIC - SPACE TO BRING TO LIFE YOUR IDEAS
One of the great highlights of this property is the attic, with approximately 60sqm and the main finishes already completed.
A versatile space, with the potential to create a leisure area, office, games room, private gym or other areas of use, according to your needs and with the technical and legal feasibility.
PRIVATE GARDEN - YOUR OUTDOOR SPACE
Outside, you find a garden with about 70sqm, perfect to enjoy the sunny days, organize al fresco dining or create a pleasant leisure area.
You can idealize a space with barbecue, dining area or even a swimming pool, subject to the applicable technical and legal conditions.
A small private retreat to enjoy moments with family and friends, without leaving home.
CLOSED GARAGE FOR TWO CARS AND STORAGE SPACE
The basement offers a closed garage with capacity for two cars and a generous additional area for storage.
It has an internal connection to the main floor and access to the garden, providing functionality and convenience in everyday life.
MAIN AREAS
• Living room and dining room: 30,76sqm
• Kitchen: 14,22sqm
• Bedroom: 12,06sqm
• Suite: 12,98sqm
• Bathroom of the suite: 3,92sqm
• Second bedroom: 14,86sqm
• Bathroom of floor 1: 3,37sqm
• Bathroom of floor 0: 2,70sqm
• Hall of the 1st floor: 10,28sqm
• Attic: 60,02sqm
• Garden: approximately 70sqm
CENTRAL LOCATION AND EXCELLENT ACCESSIBILITY
Located in Caldas da Rainha, this villa benefits from the proximity to schools, commerce, services, green spaces and health units, allowing to reconcile the residential tranquility with the convenience of living close to everything.
Points of interest nearby:
• Conservatory of Music: approximately 300 m
• Primary and kindergarten school: approximately 200 m
• Garden and City Forest: approximately 500 m
• Thermal Hospital: approximately 1 km
• Supermarkets Continente and Lidl: approximately 1 km
• Hospital: approximately 1.5 km
• Cultural Center: approximately 1.4 km
• Secondary schools: approximately 1.4 km
• Praça da Fruta and traditional commerce: about 15 minutes walk
• Rua da Liberdade: about 13 minutes walk
The location also allows you to enjoy the beaches of the Silver Coast and golf courses in the region, ideal for leisure and outdoor activities.
AN OPPORTUNITY TO LIVE WITH QUALITY
If you are looking for a 3 bedroom villa never inhabited, with private garden, garage for two cars, three bathrooms and an attic with numerous possibilities, this may be the house you are looking for.
An opportunity to customize the last details to your liking and start a new stage in one of the most sought-after cities in the West.
Schedule your visit and come and discover the full potential of this house!
The information presented is purely informative and does not dispense with the consultation of the documentation of the property, not having a binding character.
Location
Nossa Senhora do Pópulo, Caldas da Rainha, Leiria
