


House T5 for sale in Leiria, Pousos, Barreira e Cortes, Leiria RE/MAX Portugal
 1 / 30
 2 / 30
 3 / 30
 4 / 30
 5 / 30
 6 / 30
 7 / 30
 8 / 30
 9 / 30
 10 / 30
 11 / 30
 12 / 30
 13 / 30
 14 / 30
 15 / 30
 16 / 30
 17 / 30
 18 / 30
 19 / 30
 20 / 30
 21 / 30
 22 / 30
 23 / 30
 24 / 30
 25 / 30
 26 / 30
 27 / 30
 28 / 30
 29 / 30
 30 / 30
Click to see bigger photos
- Video Watch
- Property typeVilla / House T5
- Sale € 780.000
- Area308 m² | 581 m²
- Construction2001
- CountyLeiria
- TownLeiria
- ParishLeiria, Pousos, Barreira e Cortes
- REFPT-123531189-94
5
12
308 m²
581 m²
-1
-
D
Description
5 Bedroom Villa "VIVENDA BELA VISTA" built in Art Nouveau style
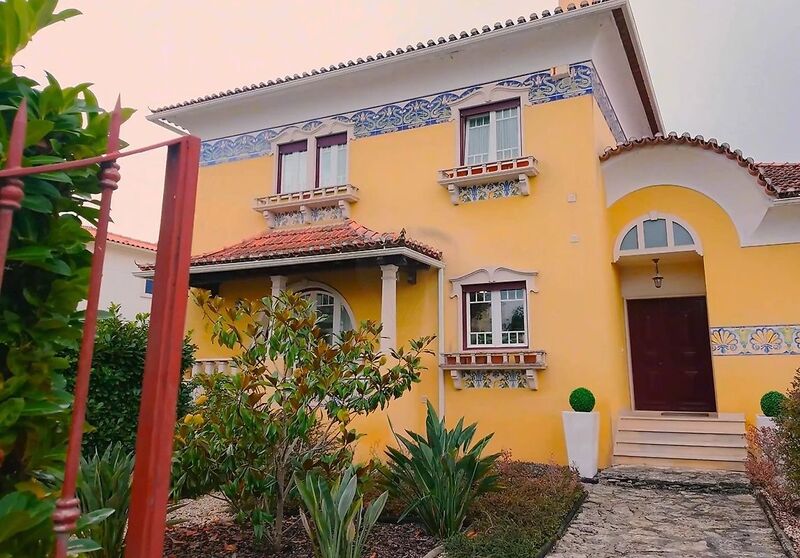
I present you this villa inspired by the iconic "Villa Maria" in Leiria, an example of Art Nouveau style and designed by one of the most renowned architects of Leiria and Portugal. The main facade of this villa captures the elegance and authenticity of a unique architectural era, incorporating the artistic essence of the region and this famous architect-artist of the early twentieth century. One of the highlights, in addition to the 3,500 hand-painted tiles, is also its roof with Marseille tile, handmade in a wood-burning oven, which adds a traditional and distinctive touch to the aesthetics of the house. With first-class materials, it reflects the commitment to excellence in every architectural detail.
Another highlight is the front balcony, executed in wood according to the techniques used in the early 20th century, the time of reference of the Art Nouveau Style.
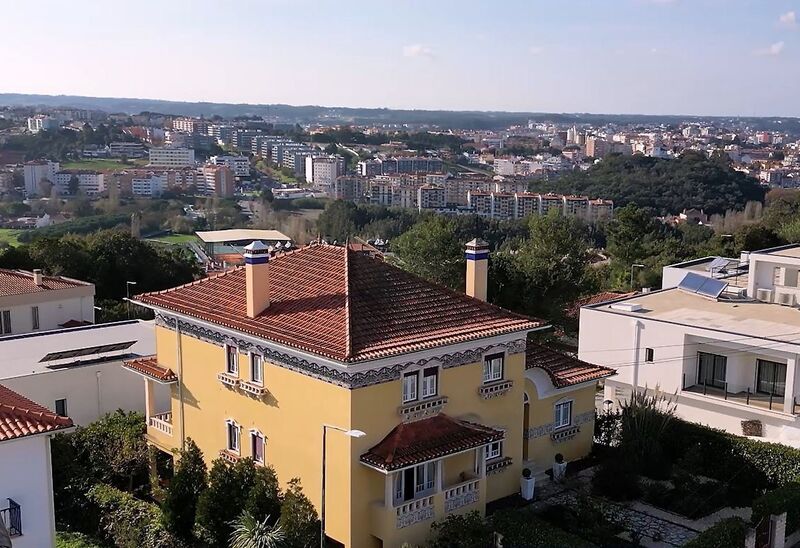
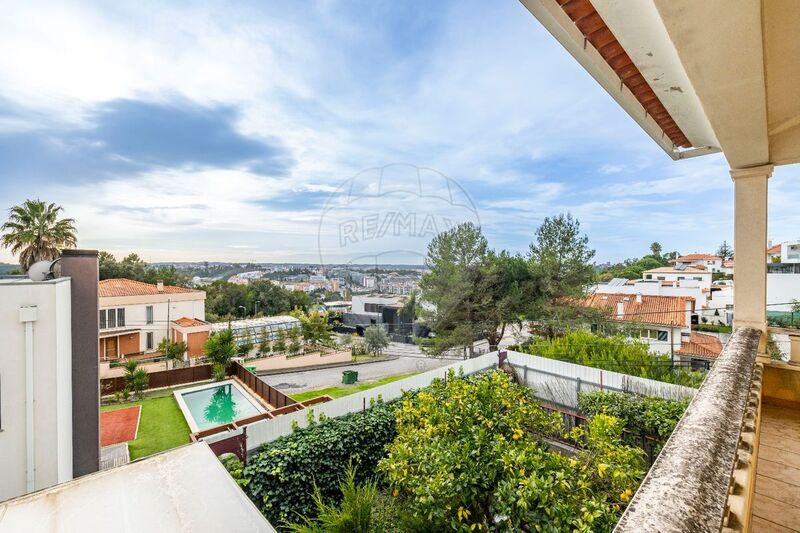
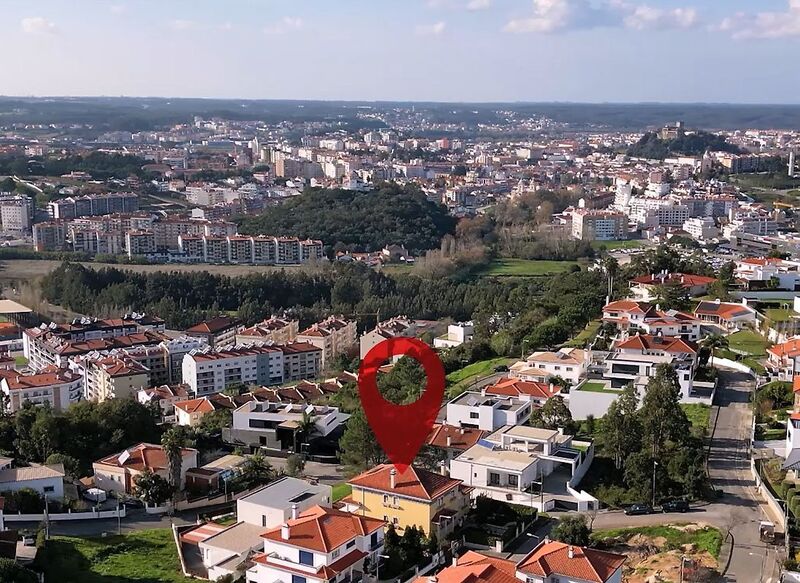
Situated in one of the most noble areas of Leiria, this unique villa offers stunning views over the city center. The residence is inserted in a plot of 580sqm and has 675sqm of building area, distributed over 4 floors. With high-efficiency thermal insulation, it also has double glazing, central heating and solar panels for your comfort.
This special house, with central heating and vacuum and solar panels is composed of:
*Ground floor
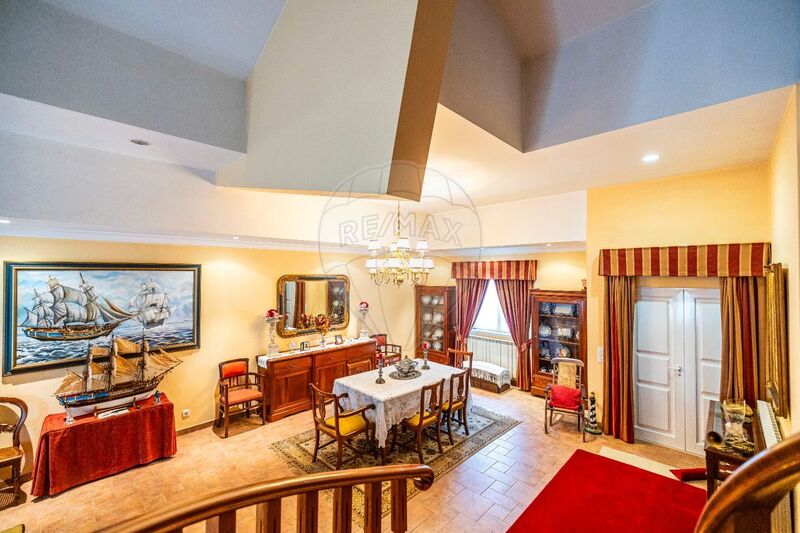
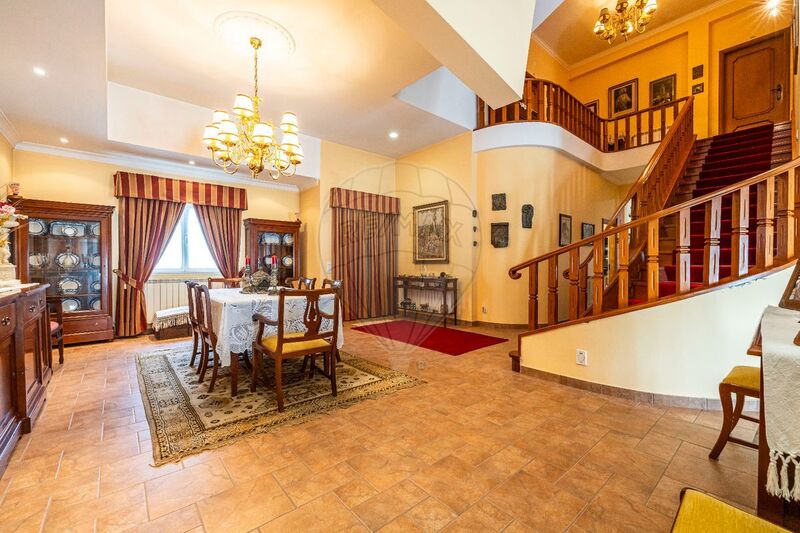
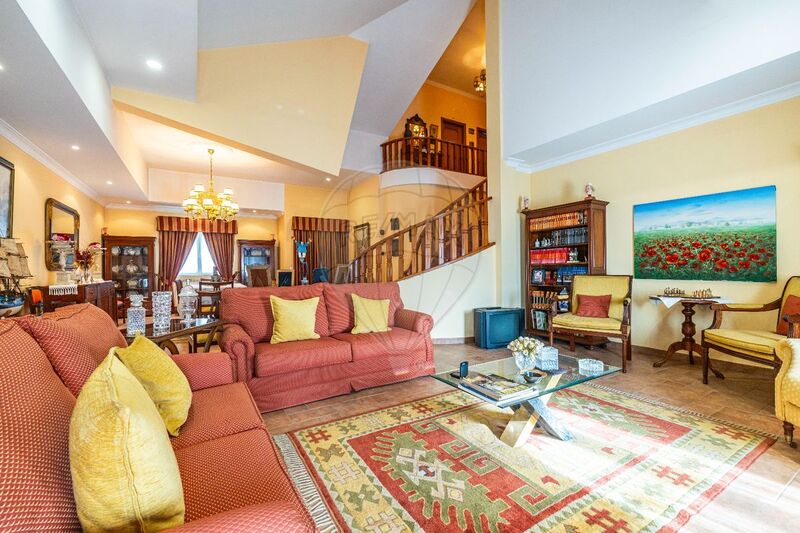
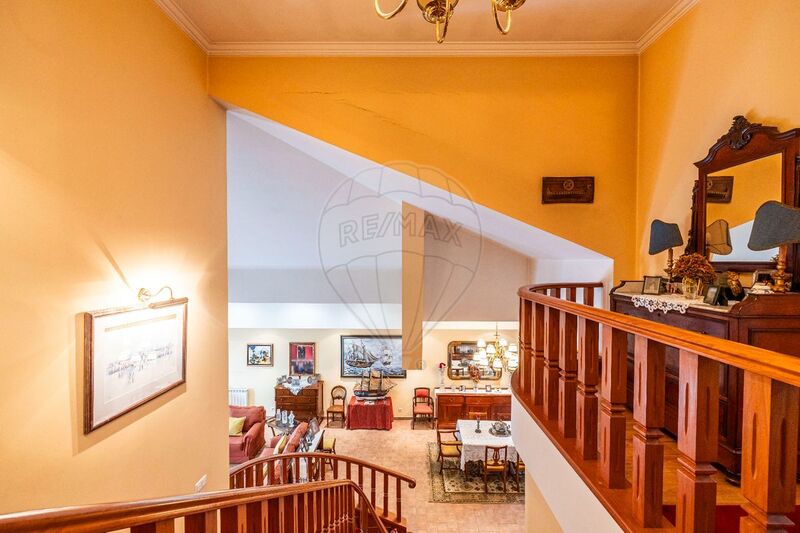
The main room is a real highlight, with its large space, abundant natural light and a high ceiling that gives imposence and volume to an exquisite environment. Another special detail is the interior staircase, made entirely of solid wood, which brings a touch of sophistication and natural warmth to the house.
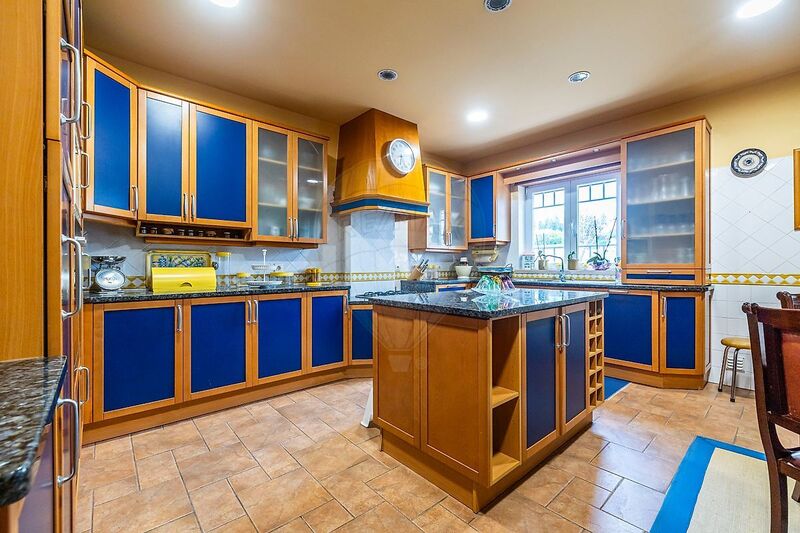
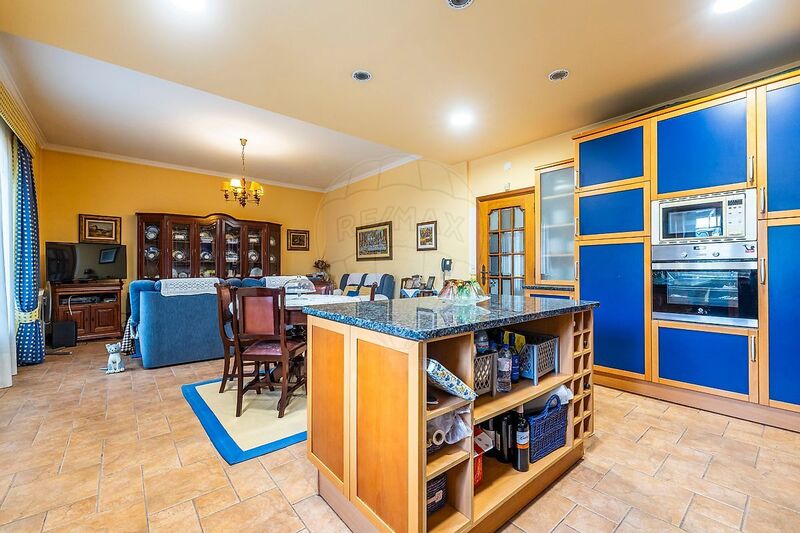
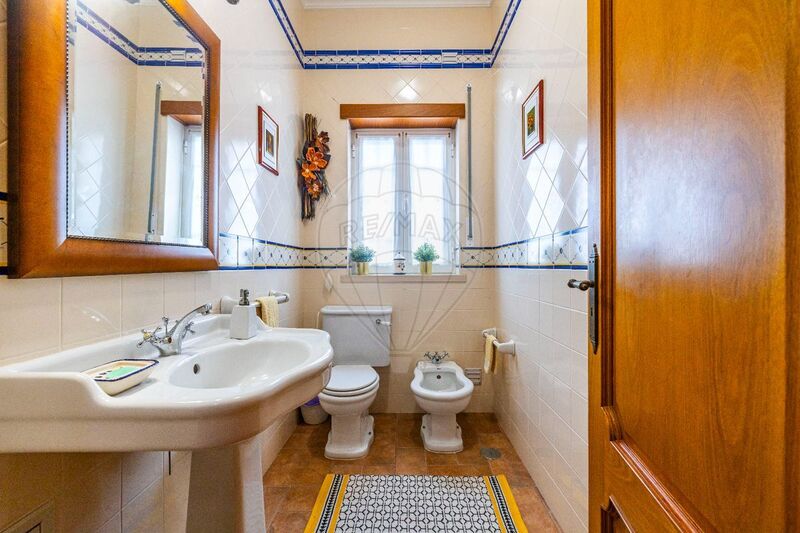
The kitchen is spacious and functional, with plenty of storage space and an intelligent layout, designed to optimize the circulation and use of the environment. It has the following appliances: hob, oven, microwave, refrigerator and dishwasher. There are also 1 office space, 1 bedroom suite and a service bathroom on the ground floor.
*Upper floor
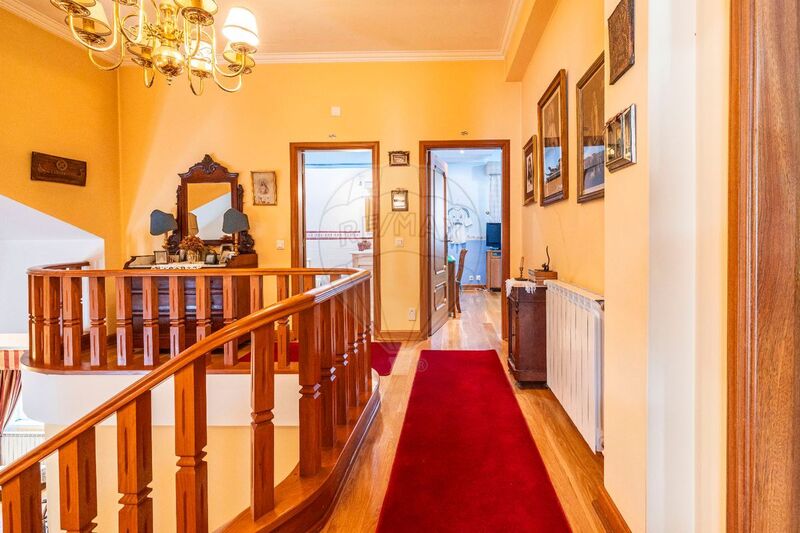
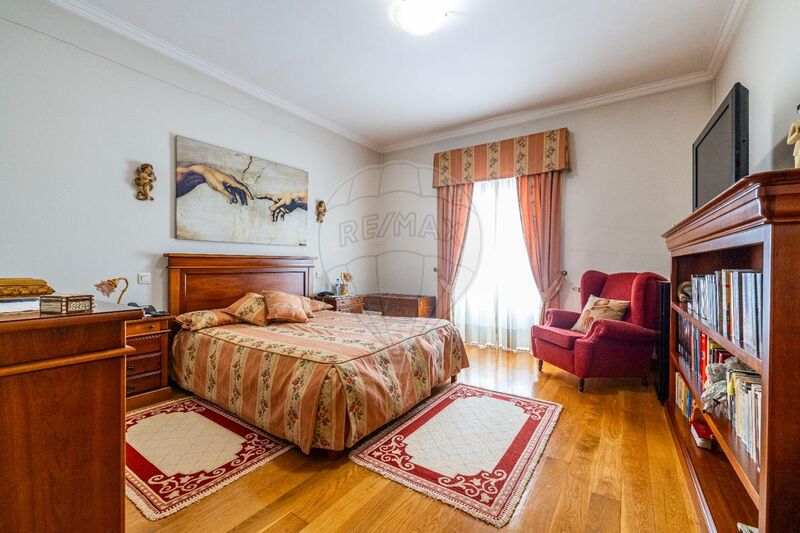
Includes 3 large bedrooms with suites and fitted wardrobes.
* Basement
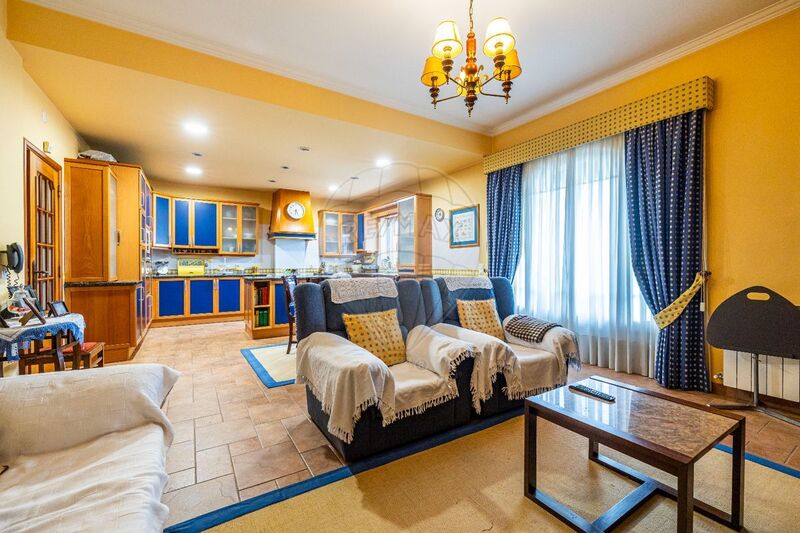
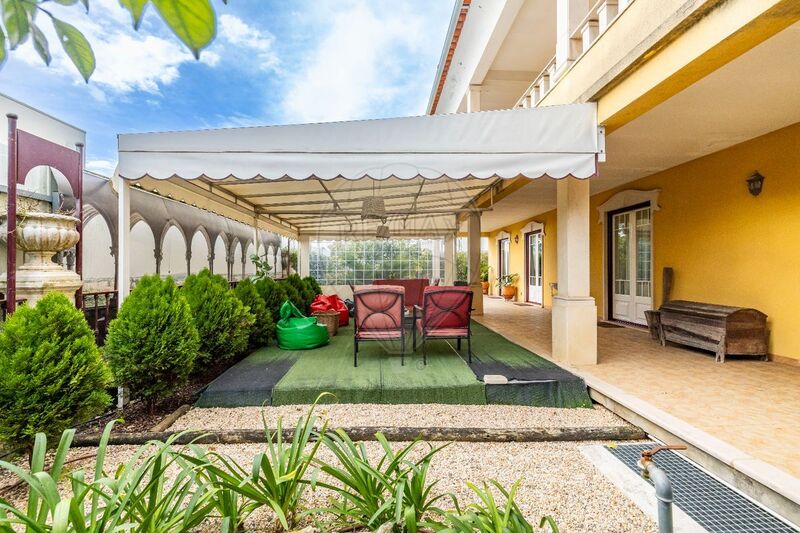
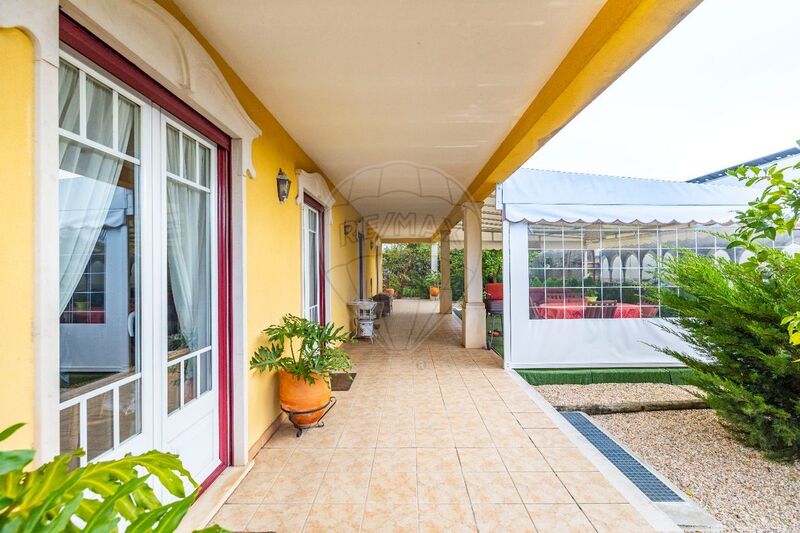
Has a beautiful open space - living room and kitchen, with a bedroom, a bathroom, all this environment overlooking the garden with a pleasant terrace on deck that provides a relaxing family environment.
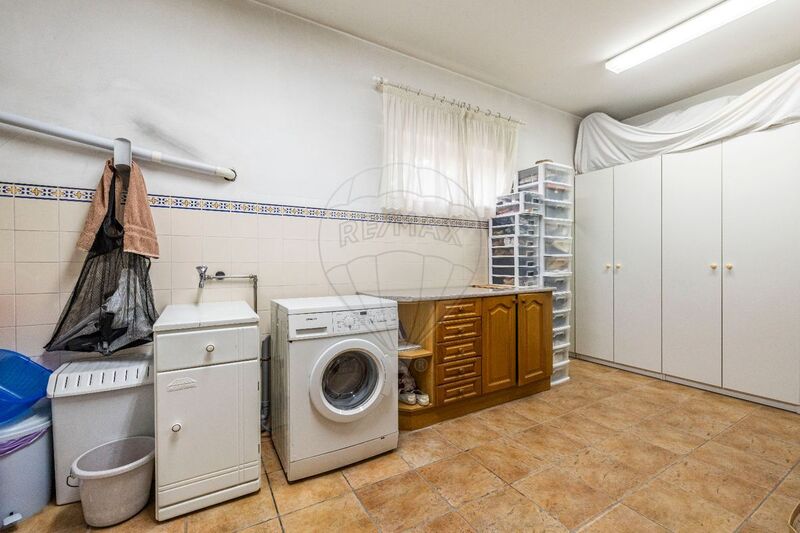
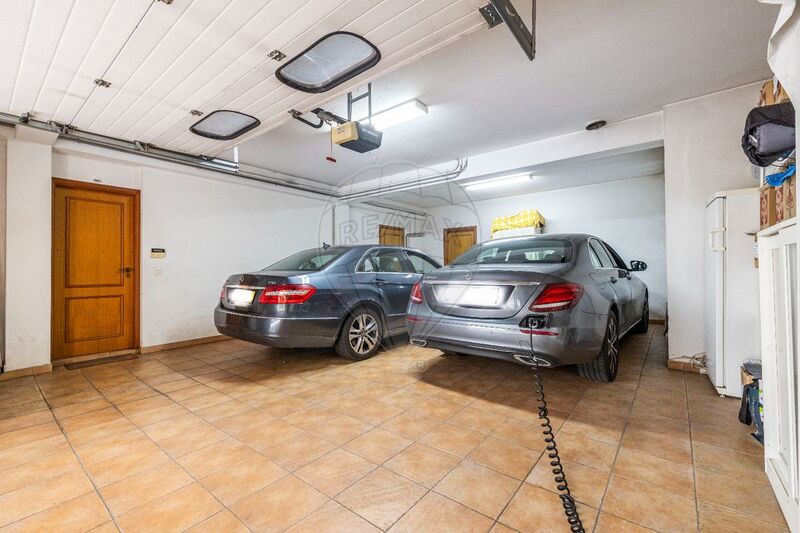
It also has a laundry and garage with space for 2 cars and storage.
*Subcellar - Large space with 180sqm, which can be used for storage or for any other purposes
Learn more about this UNIQUE property!
5-BEDROOM VILLA - VIVENDA BELA VISTA
An architectural masterpiece inspired by the iconic Art Nouveau style
We are delighted to present VIVENDA BELA VISTA, a unique residence inspired by the Art Nouveau movement, whose architectural design evokes the iconic Villa Maria in Leiria, a landmark of this artistic and architectural style, designed by one of the most renowned architects in the region and in Portugal.
The main façade stands out for its elegance, authenticity and wealth of decorative details, taking us back to a remarkable period in Portuguese architecture at the beginning of the 20th century.
Among its most remarkable features are the more than 3,500 hand-painted ceramic tiles, true works of art that give this property its distinctive identity and character.
Another outstanding feature is the roof, covered with Marseille-style roof tiles, handcrafted and fired in a traditional wood-burning kiln, preserving traditional construction techniques and adding a unique historical character to the property.
Built using high-quality materials and with exceptional attention to detail, this property represents a harmonious combination of tradition, elegance and contemporary comfort.
LOCATION AND PROPERTY FEATURES
Situated in one of Leiria’s most prestigious residential areas, VIVENDA BELA VISTA enjoys a privileged location and stunning views over the city centre.
Set on a 580sqm plot, the property offers an impressive 675sqm of built area, distributed over four levels.
To ensure maximum comfort and energy efficiency, the property features:
•
High-performance thermal insulation;
•
Double-glazed windows;
•
Central heating;
•
Central vacuum system;
•
Solar panels.
INTERIOR LAYOUT
GROUND FLOOR
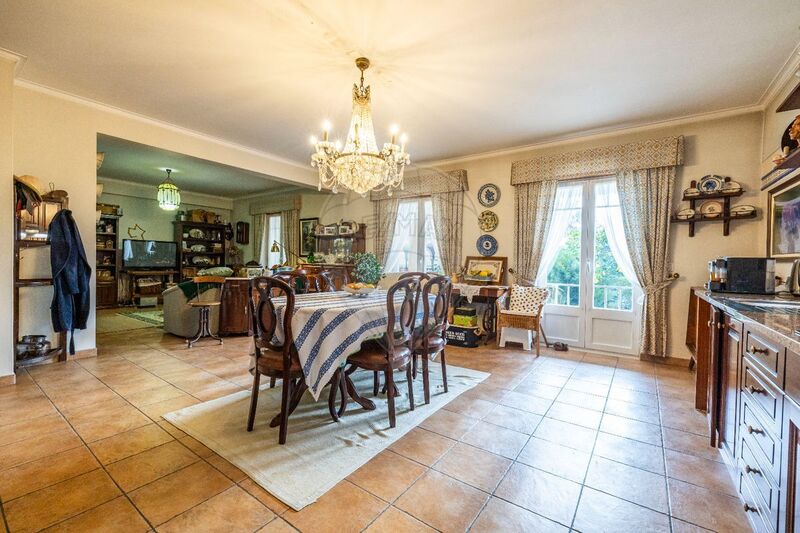
The main living room is one of the properties outstanding features. A spacious and impressive area, characterised by abundant natural light and high ceilings, creating an exceptional sense of space and elegance.
The interior staircase, crafted entirely from solid wood, adds sophistication and authenticity, further enhancing the properties character.
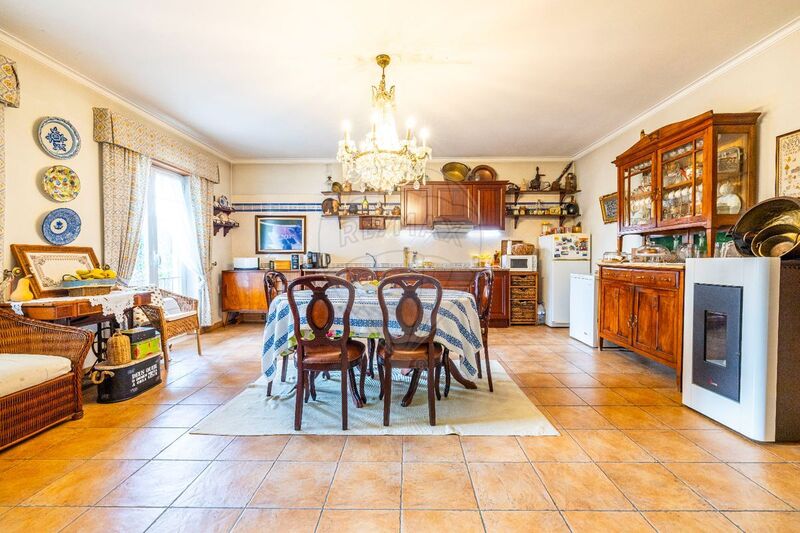
The spacious and functional kitchen offers excellent storage capacity and a thoughtfully designed layout, ensuring practicality and ease of movement. It is equipped with a hob, oven, microwave, refrigerator and dishwasher.
This floor also comprises:
•
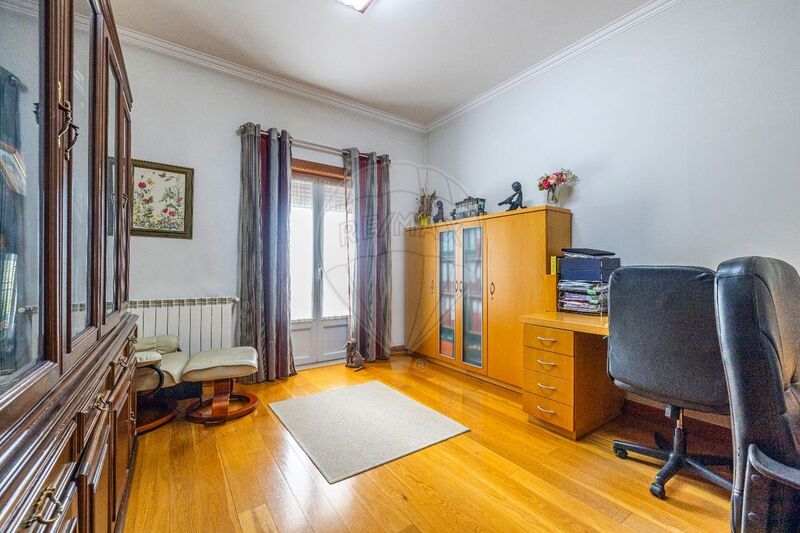
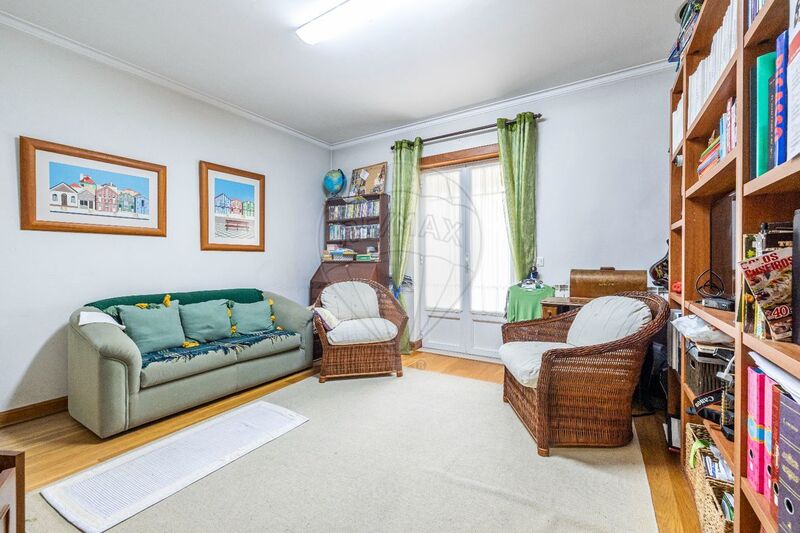
A home office;
•
One en-suite bedroom;
•
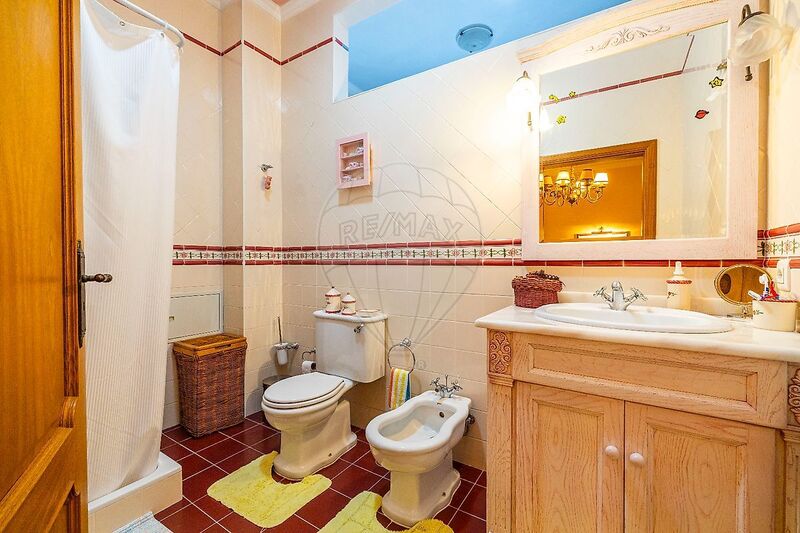
A guest bathroom.
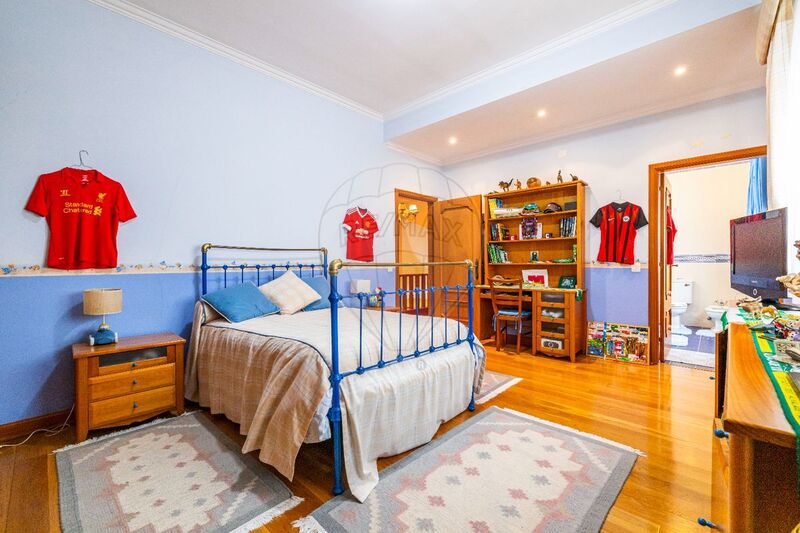
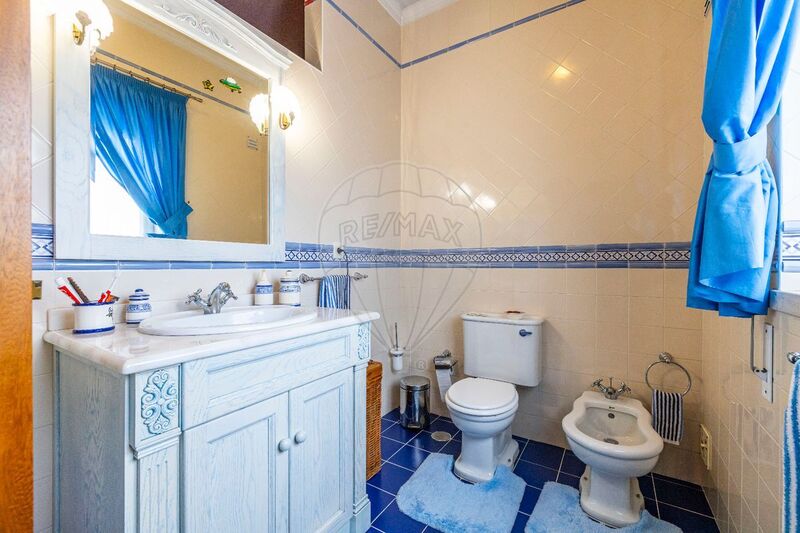
The private sleeping area comprises three spacious bedrooms, each featuring an en-suite bathroom and built-in wardrobes.
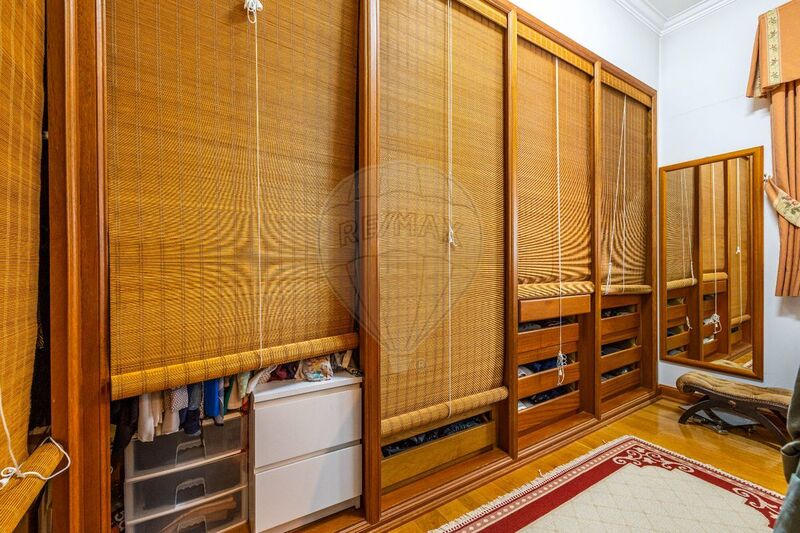
One of the bedrooms also benefits from an elegant walk-in closet, providing additional comfort and functionality.
BASEMENT
A remarkable space designed in an open-plan layout, featuring a second living room and kitchen, one bedroom and a bathroom.
This area enjoys a pleasant connection to the outdoors, with views over the garden and direct access to a decked terrace, ideal for family gatherings, entertaining and relaxing.
This floor also includes:
• A laundry room;
• A garage with space for two cars;
• Additional storage areas.
LOWER BASEMENT
With an approximate area of 180sqm, this level offers an exceptionally spacious and versatile area, ideal for storage, a leisure area, a workspace or other purposes, depending on the future owners' needs.
A truly exceptional property
Vivenda Bela Vista is much more than just a house. It is a property with identity, history and character, where the richness of Art Nouveau architecture blends harmoniously with generous living spaces, comfort and functionality.
A rare opportunity for those who appreciate architecture, heritage and exclusivity, and are looking for a truly distinctive residence in one of Leiria's finest locations.
Come and discover this unique property and let yourself be captivated by its beauty and authenticity!
VILLA T5 - VIVENDA BELA VISTA
An architectural masterpiece inspired by the iconic Art Nouveau style
We are pleased to present VIVENDA BELA VISTA, a unique home inspired by the Art Nouveau movement, whose architecture evokes the iconic Villa Maria, located in Leiria, a true reference of this artistic and architectural current, designed by one of the most renowned architects in the region and Portugal.
This property is located in a quiet and peaceful area of Leiria, close to the city centre and the beach.
The main facade stands out for its elegance, authenticity and richness of its decorative elements, transporting us to a remarkable period of Portuguese architecture of the early 20th century.
Among its most remarkable features are the more than 3,500 hand-painted faience tiles, true works of art that give this property a unique identity and character.
Another particularly remarkable element: the roof, covered with Marseille tiles, handmade and baked in a traditional wood-fired oven, thus perpetuating the building techniques of yesteryear and giving the property a historic and exclusive character.
The façade balcony, entirely made of wood according to the construction techniques of the early twentieth century, is also a remarkable architectural element, testimony to the beauty and authenticity of that time.
Built with high quality materials and exceptional attention to detail, this property represents a harmonious combination of tradition, refinement and contemporary comfort.
LOCATION AND FEATURES OF THE PROPERTY
Located in one of the most prestigious residential areas of Leiria, VIVENDA BELA VISTA enjoys a privileged location and offers magnificent views of the city center.
Set on a 580sqm plot, the property has an impressive building area of 675sqm, distributed over four levels.
In order to guarantee optimum comfort and excellent energy efficiency, it benefits from the following equipment:
• High-performance thermal insulation;
• Double-glazed windows;
• Central heating;
• Central vacuum;
• Solar panels.
INNER DISTRIBUTION
GROUND FLOOR
The main living room is one of the great assets of this home. A large and majestic space, bathed in natural light and enjoying a beautiful height of ceiling, offering a remarkable feeling of space and elegance.
The interior staircase, entirely made of solid wood, brings a touch of refinement and authenticity, further highlighting the character of the property.
The kitchen, spacious and functional, offers plenty of storage space and a carefully designed design, giving priority to circulation and practicality, it is equipped with a hob, oven, microwave, refrigerator and dishwasher.
This level also includes:
• An office;
• A bedroom with en suite bathroom;
• A guest shower room.
FIRST FLOOR
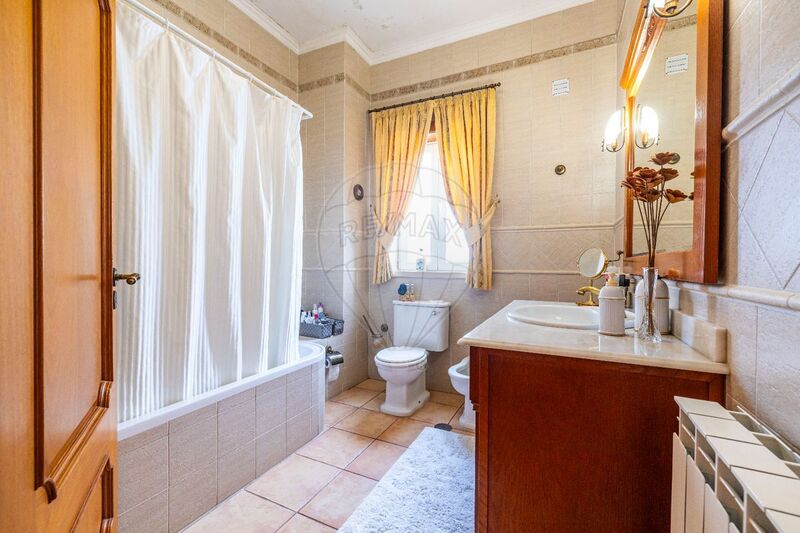
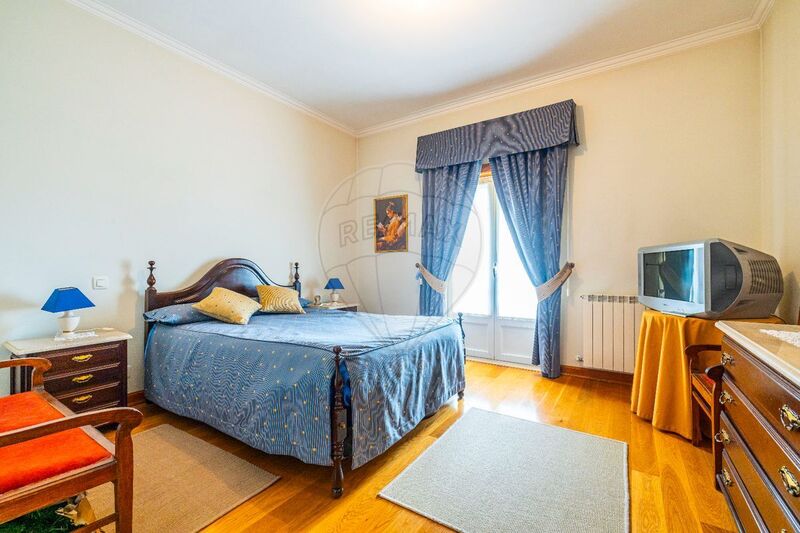
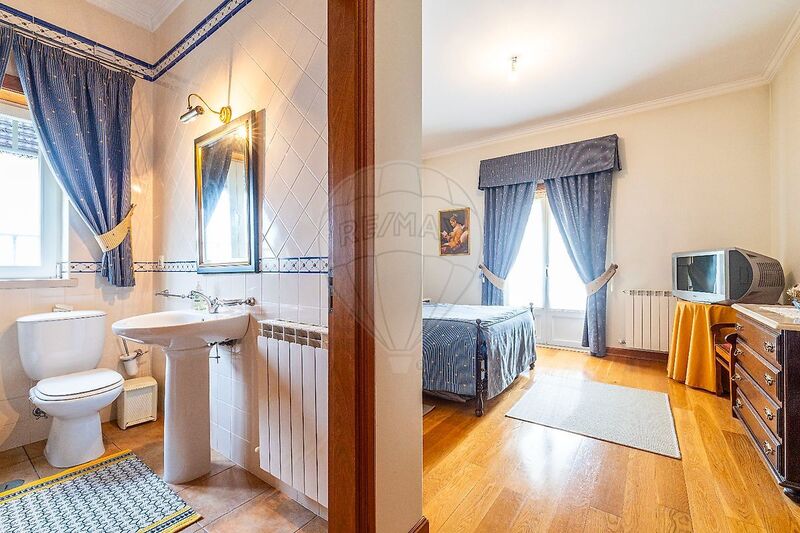
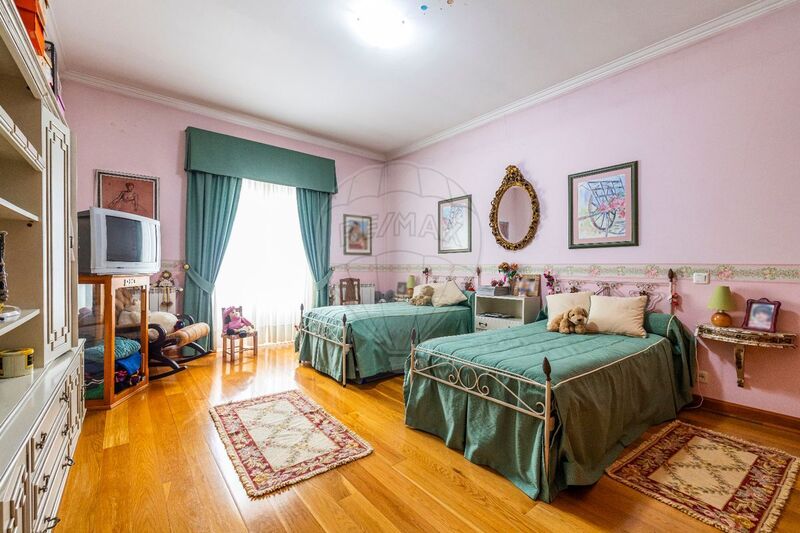
The sleeping area comprises three spacious bedrooms, each with its own en-suite bathroom and fitted wardrobes.
One of the bedrooms also benefits from an elegant dressing room, offering more comfort and functionality.
BASEL
A remarkable space furnished in an open concept, comprising a second living room with kitchen, a bedroom and a bathroom.
This space benefits from a pleasant opening to the outside, with views of the garden and direct access to a composite wooden terrace, ideal for family moments, receptions and relaxation.
This level also has:
• A laundry room;
• A garage that can accommodate two vehicles;
• Additional storage spaces.
LOWER BASEMENT
With an approximate area of 180sqm, this level offers an exceptionally large and versatile space, ideal for storage, recreation, work or any other use depending on the needs of future owners.
A TRUELY EXCEPTIONAL PROPERTY
I present you this villa inspired by the iconic "Villa Maria" in Leiria, an example of Art Nouveau style and designed by one of the most renowned architects of Leiria and Portugal. The main facade of this villa captures the elegance and authenticity of a unique architectural era, incorporating the artistic essence of the region and this famous architect-artist of the early twentieth century. One of the highlights, in addition to the 3,500 hand-painted tiles, is also its roof with Marseille tile, handmade in a wood-burning oven, which adds a traditional and distinctive touch to the aesthetics of the house. With first-class materials, it reflects the commitment to excellence in every architectural detail.
Another highlight is the front balcony, executed in wood according to the techniques used in the early 20th century, the time of reference of the Art Nouveau Style.
Situated in one of the most noble areas of Leiria, this unique villa offers stunning views over the city center. The residence is inserted in a plot of 580sqm and has 675sqm of building area, distributed over 4 floors. With high-efficiency thermal insulation, it also has double glazing, central heating and solar panels for your comfort.
This special house, with central heating and vacuum and solar panels is composed of:
*Ground floor
The main room is a real highlight, with its large space, abundant natural light and a high ceiling that gives imposence and volume to an exquisite environment. Another special detail is the interior staircase, made entirely of solid wood, which brings a touch of sophistication and natural warmth to the house.
The kitchen is spacious and functional, with plenty of storage space and an intelligent layout, designed to optimize the circulation and use of the environment. It has the following appliances: hob, oven, microwave, refrigerator and dishwasher. There are also 1 office space, 1 bedroom suite and a service bathroom on the ground floor.
*Upper floor
Includes 3 large bedrooms with suites and fitted wardrobes.
* Basement
Has a beautiful open space - living room and kitchen, with a bedroom, a bathroom, all this environment overlooking the garden with a pleasant terrace on deck that provides a relaxing family environment.
It also has a laundry and garage with space for 2 cars and storage.
*Subcellar - Large space with 180sqm, which can be used for storage or for any other purposes
Learn more about this UNIQUE property!
5-BEDROOM VILLA - VIVENDA BELA VISTA
An architectural masterpiece inspired by the iconic Art Nouveau style
We are delighted to present VIVENDA BELA VISTA, a unique residence inspired by the Art Nouveau movement, whose architectural design evokes the iconic Villa Maria in Leiria, a landmark of this artistic and architectural style, designed by one of the most renowned architects in the region and in Portugal.
The main façade stands out for its elegance, authenticity and wealth of decorative details, taking us back to a remarkable period in Portuguese architecture at the beginning of the 20th century.
Among its most remarkable features are the more than 3,500 hand-painted ceramic tiles, true works of art that give this property its distinctive identity and character.
Another outstanding feature is the roof, covered with Marseille-style roof tiles, handcrafted and fired in a traditional wood-burning kiln, preserving traditional construction techniques and adding a unique historical character to the property.
Built using high-quality materials and with exceptional attention to detail, this property represents a harmonious combination of tradition, elegance and contemporary comfort.
LOCATION AND PROPERTY FEATURES
Situated in one of Leiria’s most prestigious residential areas, VIVENDA BELA VISTA enjoys a privileged location and stunning views over the city centre.
Set on a 580sqm plot, the property offers an impressive 675sqm of built area, distributed over four levels.
To ensure maximum comfort and energy efficiency, the property features:
•
High-performance thermal insulation;
•
Double-glazed windows;
•
Central heating;
•
Central vacuum system;
•
Solar panels.
INTERIOR LAYOUT
GROUND FLOOR
The main living room is one of the properties outstanding features. A spacious and impressive area, characterised by abundant natural light and high ceilings, creating an exceptional sense of space and elegance.
The interior staircase, crafted entirely from solid wood, adds sophistication and authenticity, further enhancing the properties character.
The spacious and functional kitchen offers excellent storage capacity and a thoughtfully designed layout, ensuring practicality and ease of movement. It is equipped with a hob, oven, microwave, refrigerator and dishwasher.
This floor also comprises:
•
A home office;
•
One en-suite bedroom;
•
A guest bathroom.
The private sleeping area comprises three spacious bedrooms, each featuring an en-suite bathroom and built-in wardrobes.
One of the bedrooms also benefits from an elegant walk-in closet, providing additional comfort and functionality.
BASEMENT
A remarkable space designed in an open-plan layout, featuring a second living room and kitchen, one bedroom and a bathroom.
This area enjoys a pleasant connection to the outdoors, with views over the garden and direct access to a decked terrace, ideal for family gatherings, entertaining and relaxing.
This floor also includes:
• A laundry room;
• A garage with space for two cars;
• Additional storage areas.
LOWER BASEMENT
With an approximate area of 180sqm, this level offers an exceptionally spacious and versatile area, ideal for storage, a leisure area, a workspace or other purposes, depending on the future owners' needs.
A truly exceptional property
Vivenda Bela Vista is much more than just a house. It is a property with identity, history and character, where the richness of Art Nouveau architecture blends harmoniously with generous living spaces, comfort and functionality.
A rare opportunity for those who appreciate architecture, heritage and exclusivity, and are looking for a truly distinctive residence in one of Leiria's finest locations.
Come and discover this unique property and let yourself be captivated by its beauty and authenticity!
VILLA T5 - VIVENDA BELA VISTA
An architectural masterpiece inspired by the iconic Art Nouveau style
We are pleased to present VIVENDA BELA VISTA, a unique home inspired by the Art Nouveau movement, whose architecture evokes the iconic Villa Maria, located in Leiria, a true reference of this artistic and architectural current, designed by one of the most renowned architects in the region and Portugal.
This property is located in a quiet and peaceful area of Leiria, close to the city centre and the beach.
The main facade stands out for its elegance, authenticity and richness of its decorative elements, transporting us to a remarkable period of Portuguese architecture of the early 20th century.
Among its most remarkable features are the more than 3,500 hand-painted faience tiles, true works of art that give this property a unique identity and character.
Another particularly remarkable element: the roof, covered with Marseille tiles, handmade and baked in a traditional wood-fired oven, thus perpetuating the building techniques of yesteryear and giving the property a historic and exclusive character.
The façade balcony, entirely made of wood according to the construction techniques of the early twentieth century, is also a remarkable architectural element, testimony to the beauty and authenticity of that time.
Built with high quality materials and exceptional attention to detail, this property represents a harmonious combination of tradition, refinement and contemporary comfort.
LOCATION AND FEATURES OF THE PROPERTY
Located in one of the most prestigious residential areas of Leiria, VIVENDA BELA VISTA enjoys a privileged location and offers magnificent views of the city center.
Set on a 580sqm plot, the property has an impressive building area of 675sqm, distributed over four levels.
In order to guarantee optimum comfort and excellent energy efficiency, it benefits from the following equipment:
• High-performance thermal insulation;
• Double-glazed windows;
• Central heating;
• Central vacuum;
• Solar panels.
INNER DISTRIBUTION
GROUND FLOOR
The main living room is one of the great assets of this home. A large and majestic space, bathed in natural light and enjoying a beautiful height of ceiling, offering a remarkable feeling of space and elegance.
The interior staircase, entirely made of solid wood, brings a touch of refinement and authenticity, further highlighting the character of the property.
The kitchen, spacious and functional, offers plenty of storage space and a carefully designed design, giving priority to circulation and practicality, it is equipped with a hob, oven, microwave, refrigerator and dishwasher.
This level also includes:
• An office;
• A bedroom with en suite bathroom;
• A guest shower room.
FIRST FLOOR
The sleeping area comprises three spacious bedrooms, each with its own en-suite bathroom and fitted wardrobes.
One of the bedrooms also benefits from an elegant dressing room, offering more comfort and functionality.
BASEL
A remarkable space furnished in an open concept, comprising a second living room with kitchen, a bedroom and a bathroom.
This space benefits from a pleasant opening to the outside, with views of the garden and direct access to a composite wooden terrace, ideal for family moments, receptions and relaxation.
This level also has:
• A laundry room;
• A garage that can accommodate two vehicles;
• Additional storage spaces.
LOWER BASEMENT
With an approximate area of 180sqm, this level offers an exceptionally large and versatile space, ideal for storage, recreation, work or any other use depending on the needs of future owners.
A TRUELY EXCEPTIONAL PROPERTY
Location
União das Freguesias de Leiria, Pousos, Barreira e Cortes, Leiria
