


House T6 for sale in Pombal, Pombal RE/MAX Portugal
 1 / 49
 2 / 49
 3 / 49
 4 / 49
 5 / 49
 6 / 49
 7 / 49
 8 / 49
 9 / 49
 10 / 49
 11 / 49
 12 / 49
 13 / 49
 14 / 49
 15 / 49
 16 / 49
 17 / 49
 18 / 49
 19 / 49
 20 / 49
 21 / 49
 22 / 49
 23 / 49
 24 / 49
 25 / 49
 26 / 49
 27 / 49
 28 / 49
 29 / 49
 30 / 49
 31 / 49
 32 / 49
 33 / 49
 34 / 49
 35 / 49
 36 / 49
 37 / 49
 38 / 49
 39 / 49
 40 / 49
 41 / 49
 42 / 49
 43 / 49
 44 / 49
 45 / 49
 46 / 49
 47 / 49
 48 / 49
 49 / 49
Click to see bigger photos
- Property typeVilla / House T6
- Sale € 2.500.000
- Area296 m² | 1435 m²
- Construction2001
- CountyLeiria
- TownPombal
- ParishPombal
- REFPT-123531827-88
6
6
296 m²
1435 m²
-1
-
E
Description
PRESTIGIOUS 6-BEDROOM VILLA WITH SWIMMING POOL AND GARDEN - POMBAL CITY CENTRE
A distinctive property combining elegant architecture, noble materials and exceptional living spaces, where comfort, privacy and exclusivity come together in the heart of Pombal.
Some properties stand out for their location, others for their architecture or the quality of their finishes. This magnificent villa brings all these attributes together, making it a truly distinctive property.
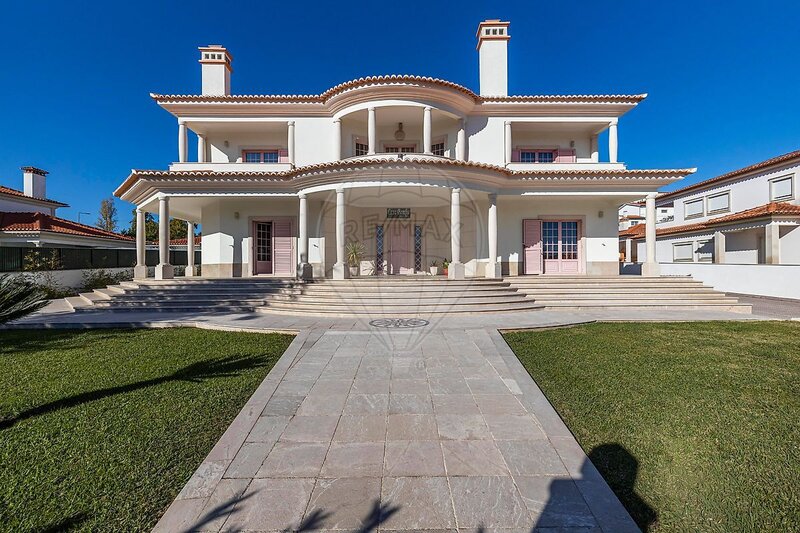
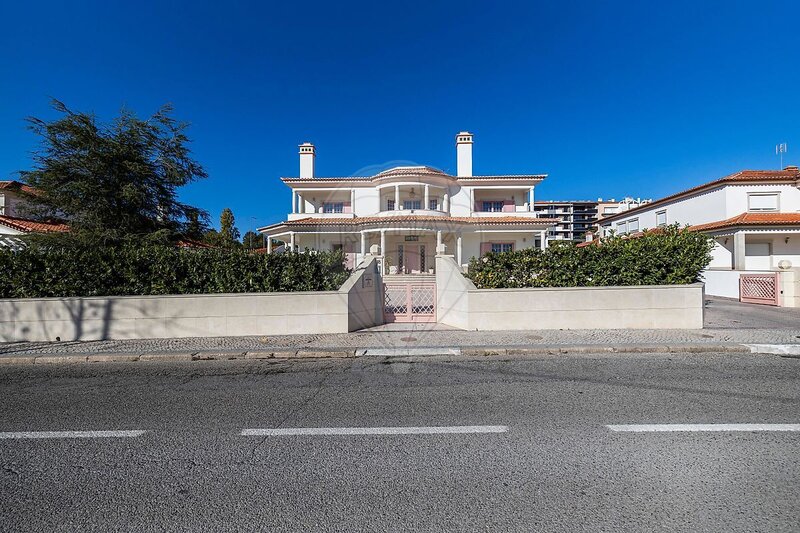
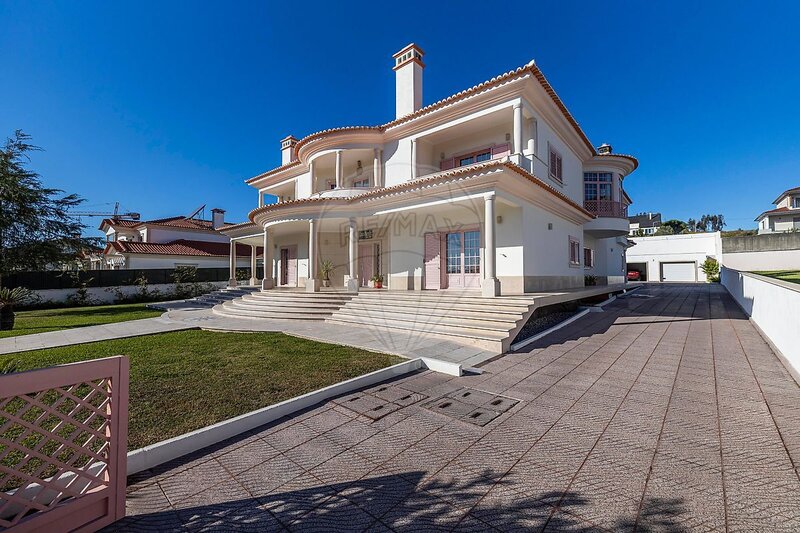
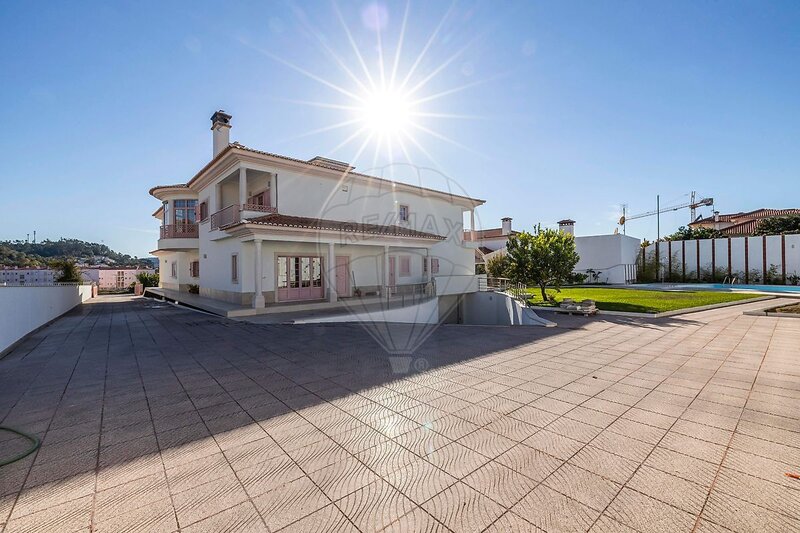
Located on Rua Dr. António Jorge Ferreira, in the very heart of Pombal, this imposing 6-bedroom villa, built in 2001, stands on a generous plot of 1,835sqm, offering a privileged combination of urban convenience, privacy and the tranquillity of an exclusive residential setting.
With its striking architecture, spacious interiors and carefully selected noble materials, this property has been designed to provide comfort, functionality and versatility, meeting the expectations of those seeking a substantial family residence with dedicated spaces for living, working and entertaining.
ARCHITECTURE AND HIGH-QUALITY MATERIALS
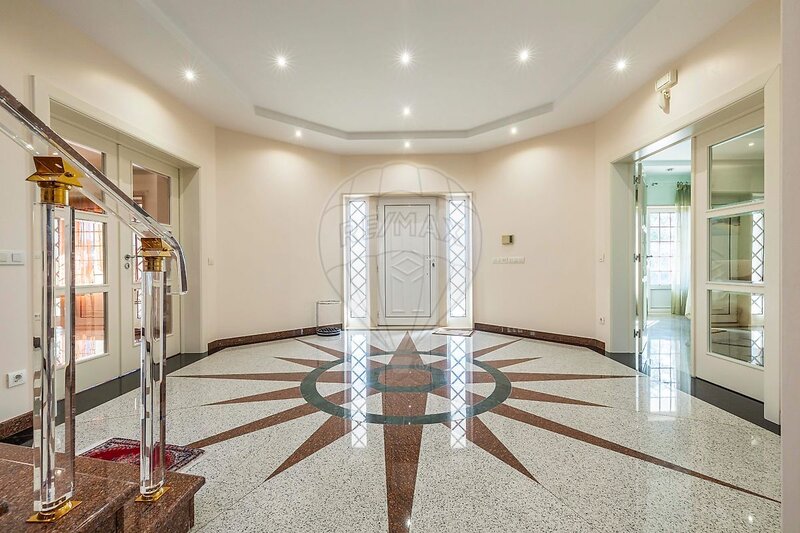
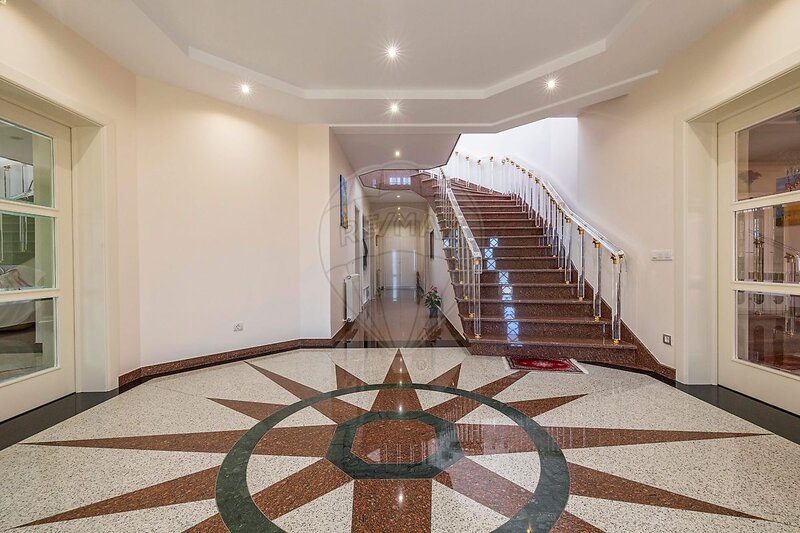
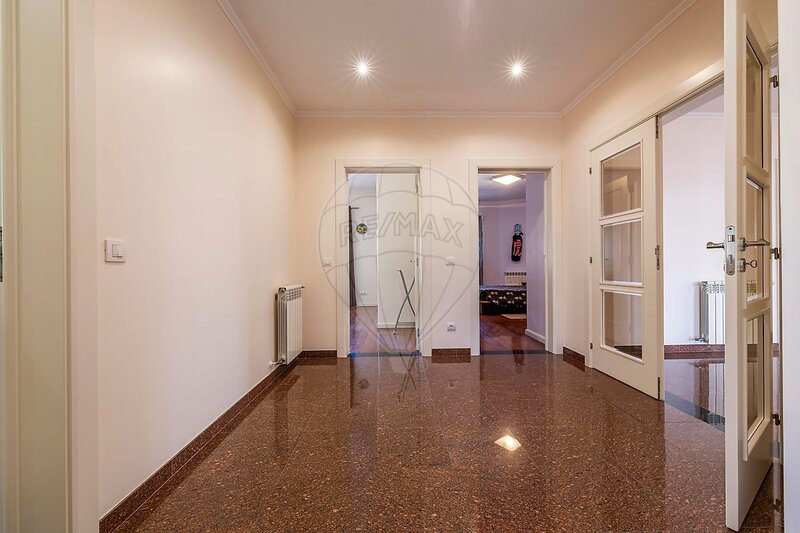
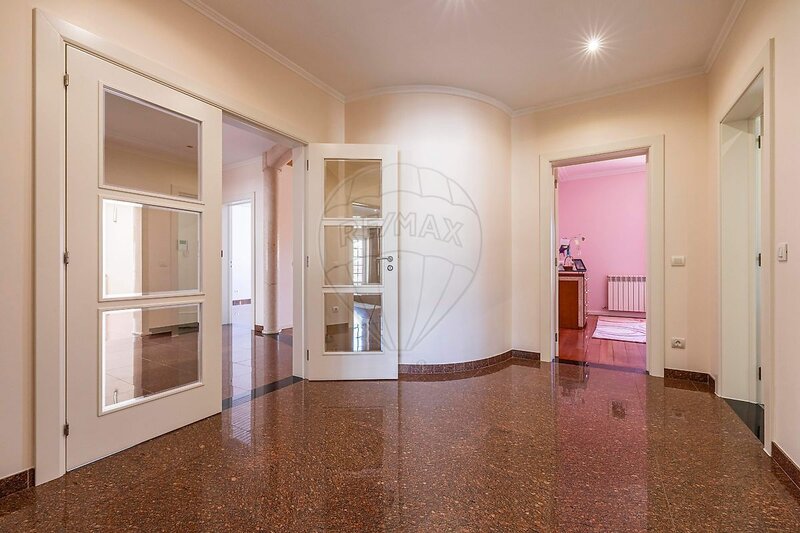
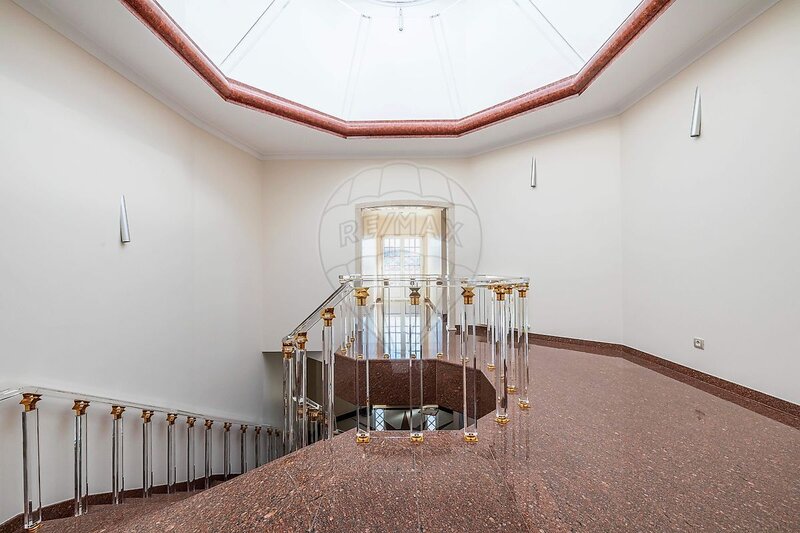
Upon entering the villa, you are welcomed by an impressive octagonal entrance hall, finished with three different shades of granite, where the geometric floor design and elegant staircase create an outstanding first impression.
The staircase, featuring transparent balustrades and golden details, connects the different floors and is complemented by an octagonal skylight, allowing natural light to flow into the circulation areas.
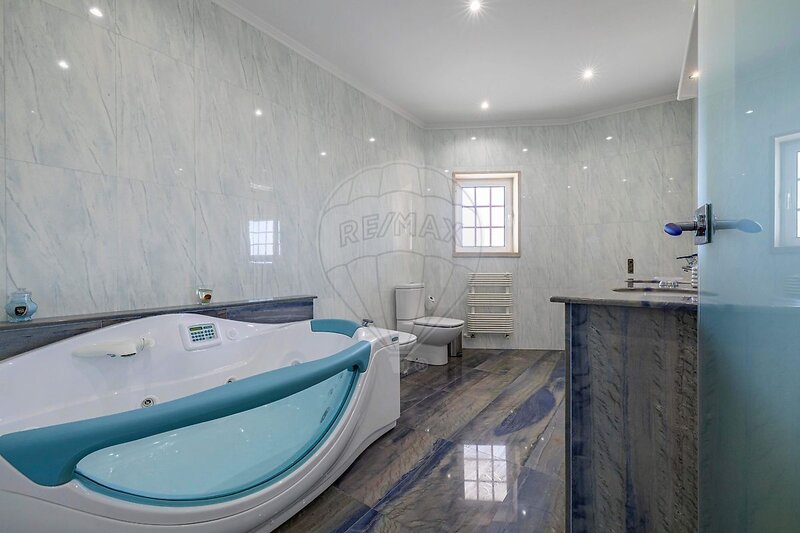
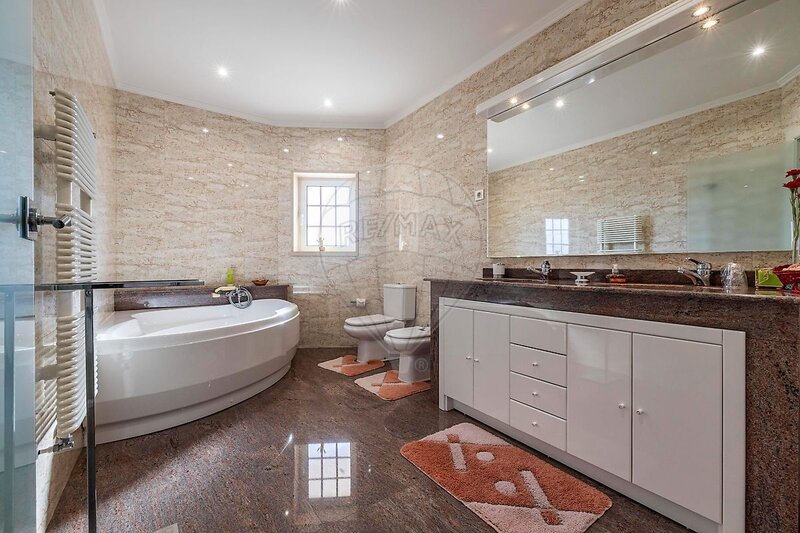
Throughout the property, the use of noble materials stands out, including Green Eucalyptus granite, Brazilian Pink granite, Alpinina marble and Brazilian cherry wood, adding character and distinction to each space.
SPACIOUS AND DISTINCTIVE LIVING AREAS
The social area features two separate living rooms, both generously proportioned and offering their own distinctive atmosphere.
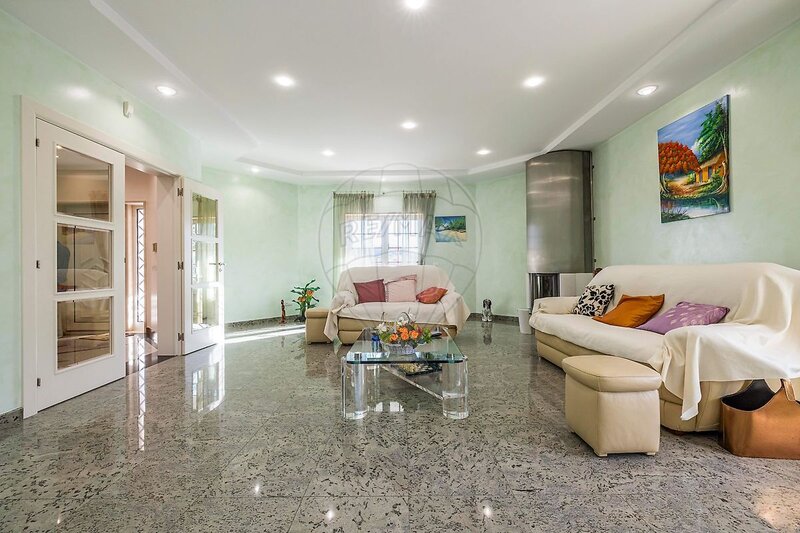
The main living room, with Green Eucalyptus granite flooring, features a wood-burning fireplace insert and recessed lighting, creating a comfortable and welcoming environment.
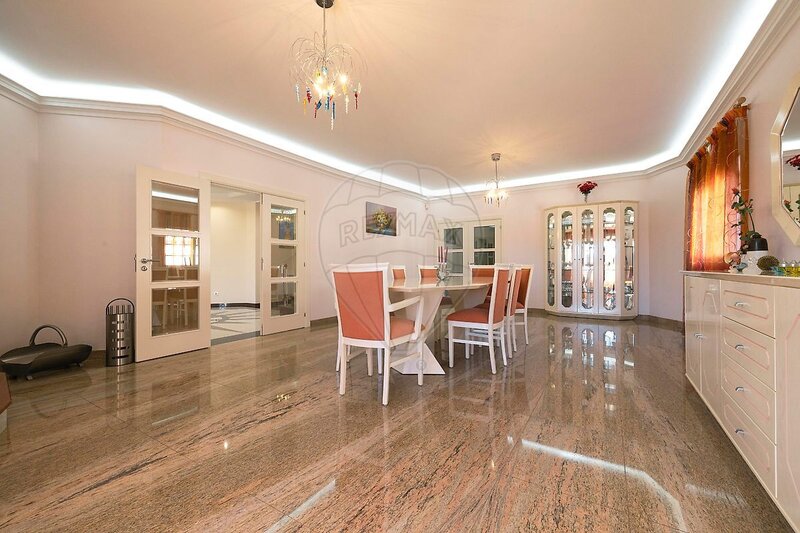
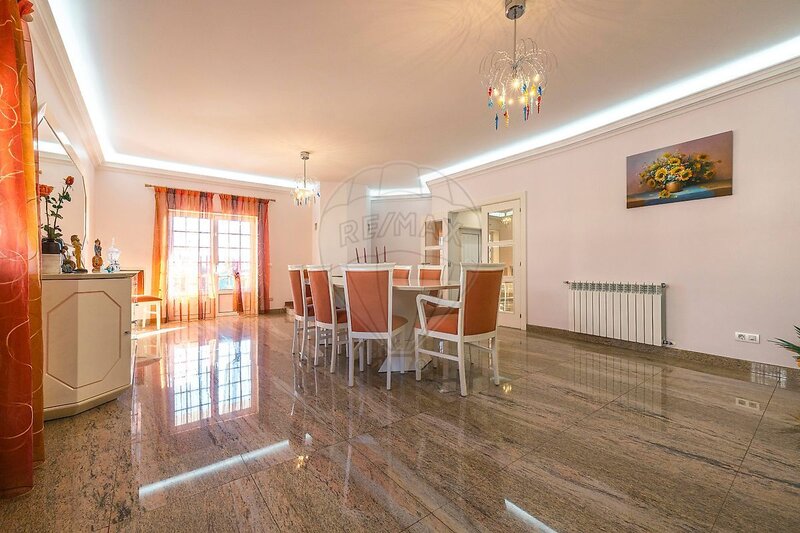
The dining room, finished with Brazilian Pink granite and also equipped with a fireplace insert, provides an ideal setting for family meals and special occasions.
The interior layout allows the different rooms to be used independently, offering flexibility to accommodate different lifestyles and family needs.
TWO KITCHENS, TWO DISTINCT ATMOSPHERES
One of the distinctive features of this villa is the presence of two kitchens with different styles.
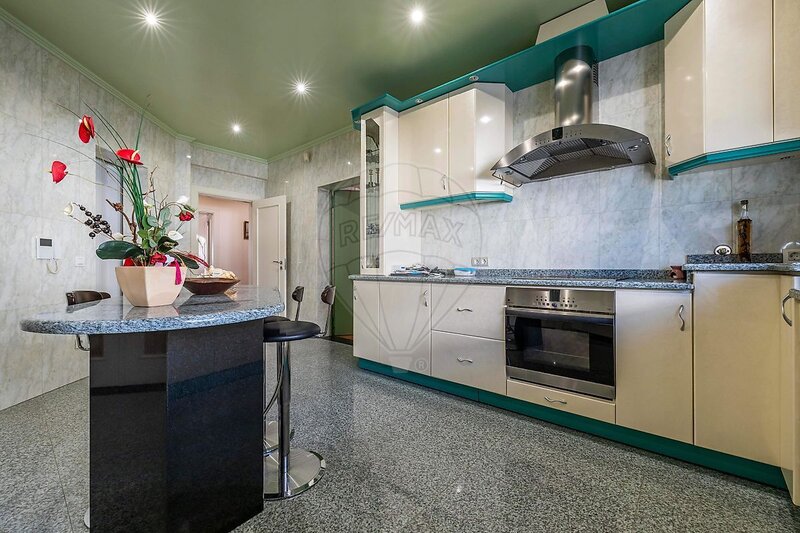
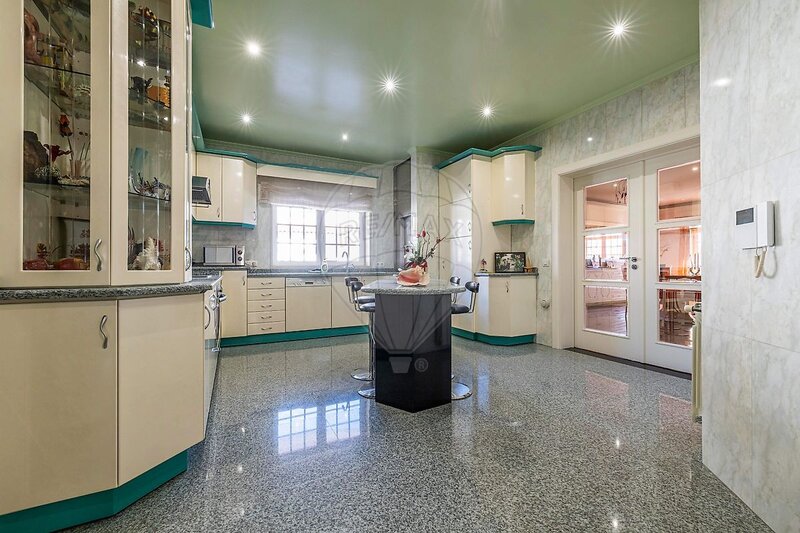
The main kitchen features a contemporary design, with lacquered cabinetry, green and black granite finishes and electrical appliances.
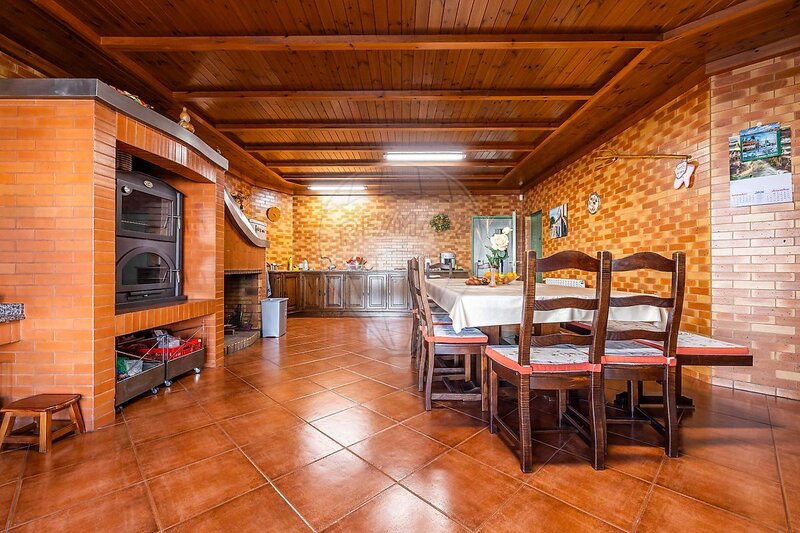
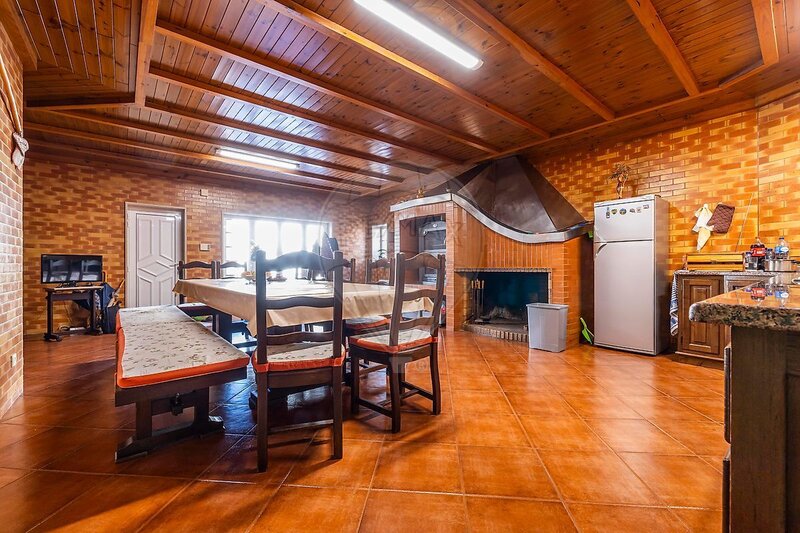
In addition, the property offers a second, rustic-style kitchen, where chestnut wood, a beautifully crafted wooden ceiling, a traditional wood-burning stove and a fireplace create a warm and inviting atmosphere, particularly suited to family gatherings and entertaining friends.
SIX BEDROOMS, THREE EN-SUITE BEDROOMS AND SIX BATHROOMS
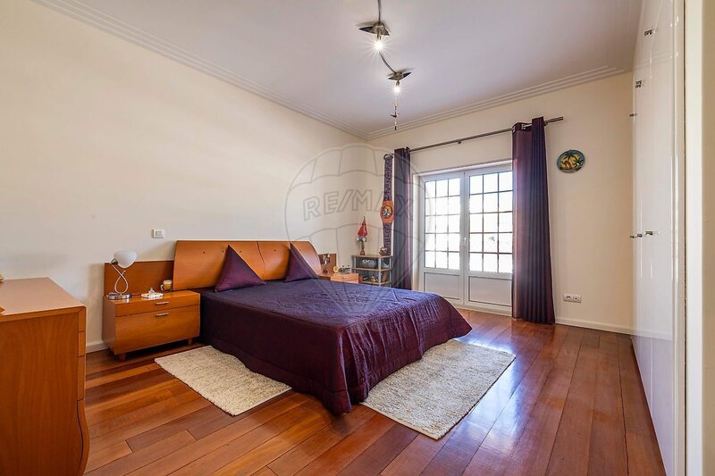
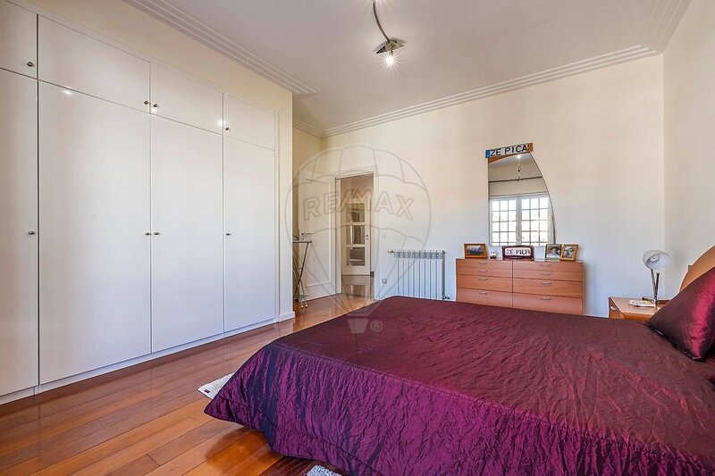
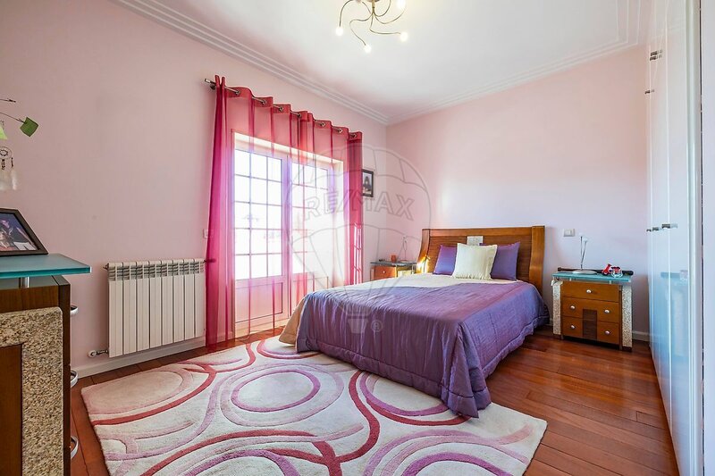
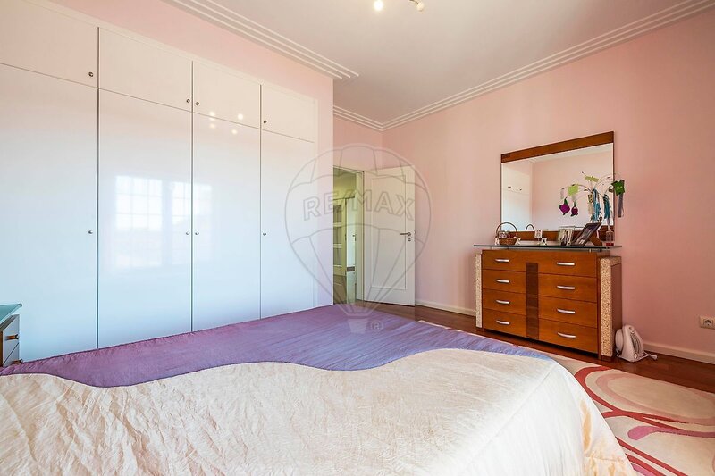
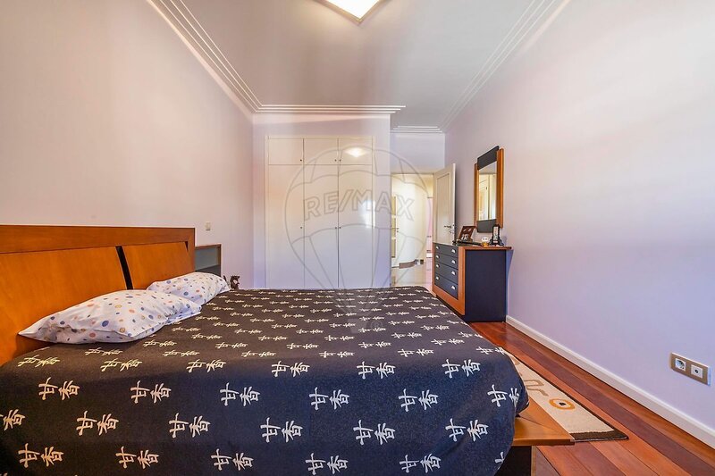
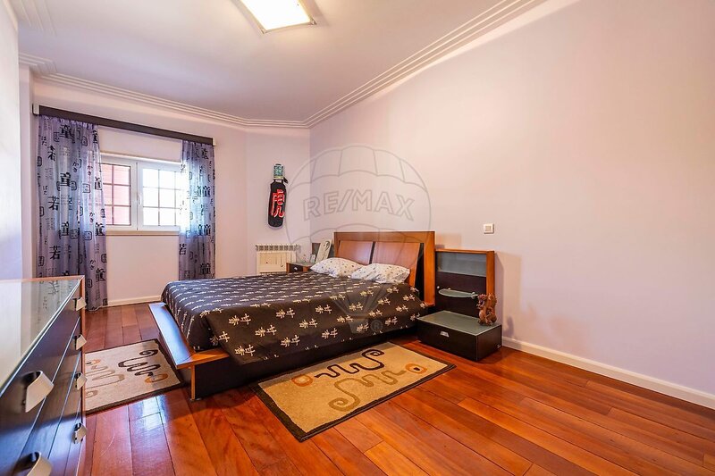
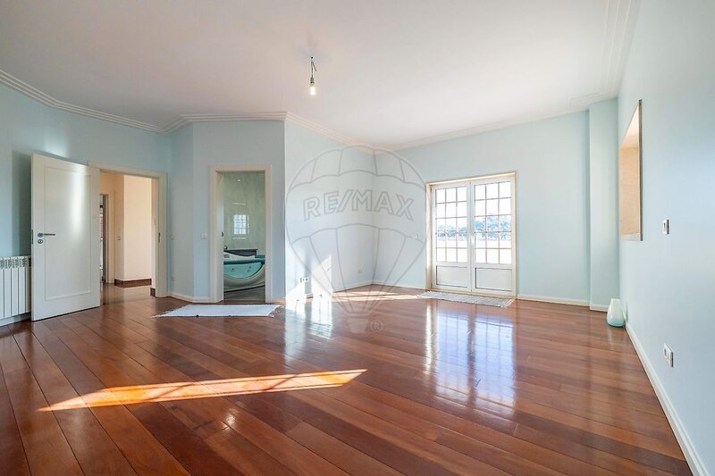
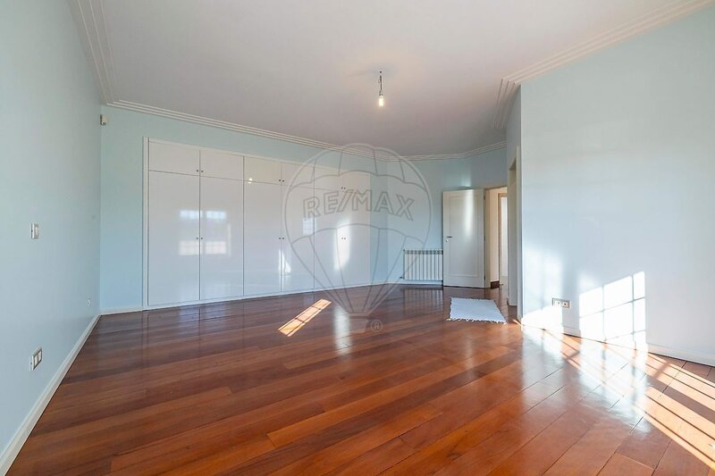
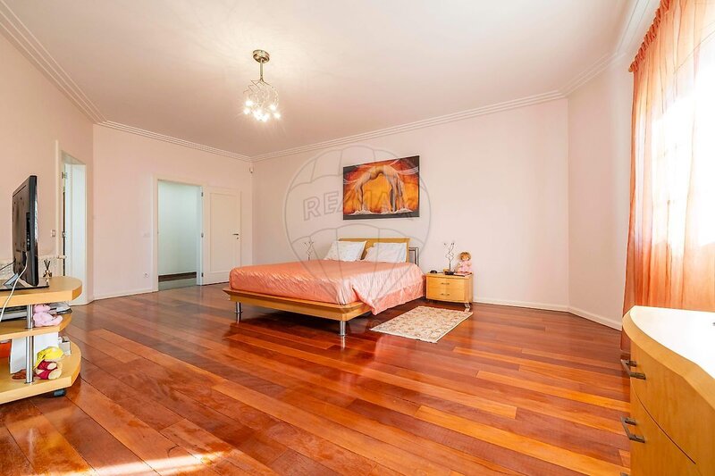
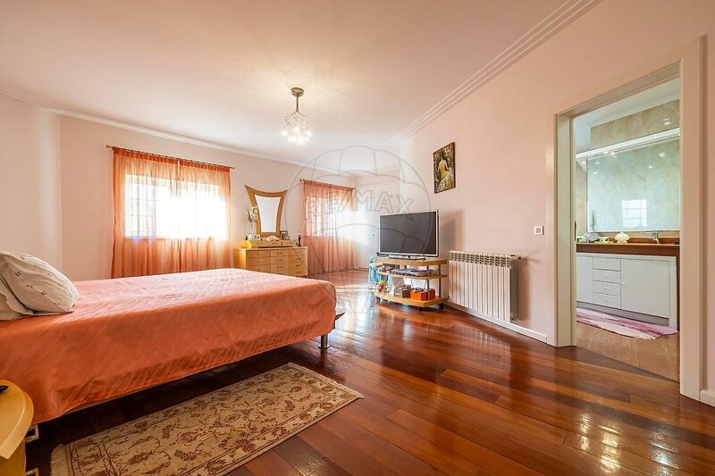
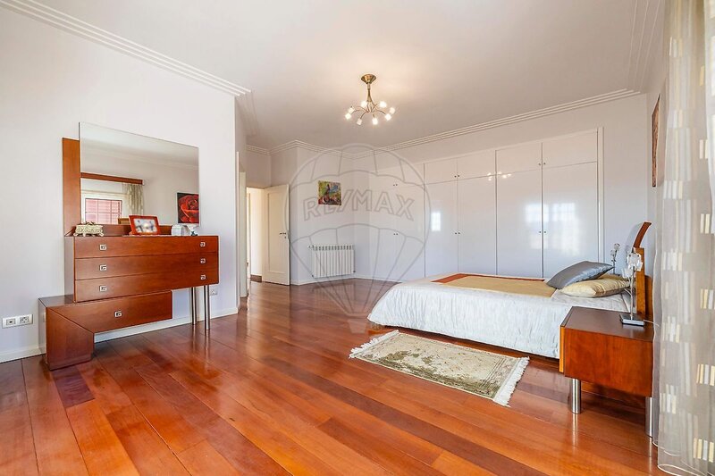
The private area comprises six bedrooms, including three spacious en-suite bedrooms, each measuring approximately 45sqm, providing excellent levels of comfort and privacy.
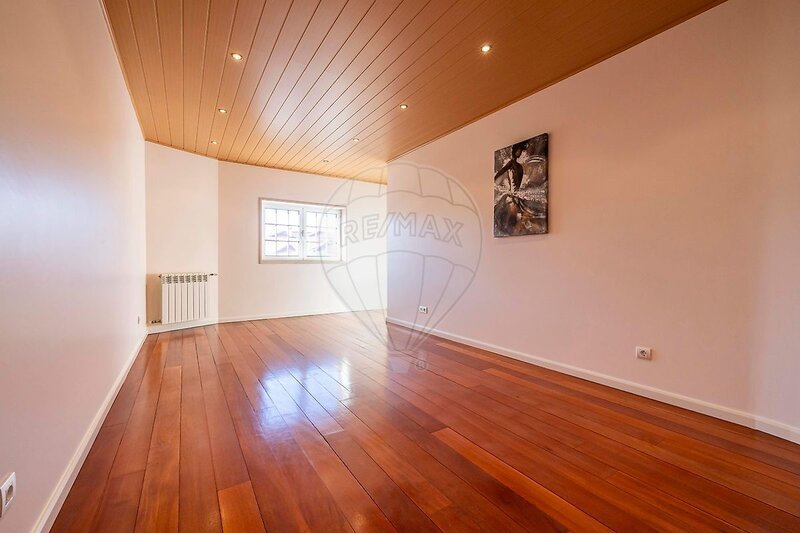
The Brazilian cherry wood flooring enhances the elegance of these spaces while creating a warm and welcoming atmosphere.
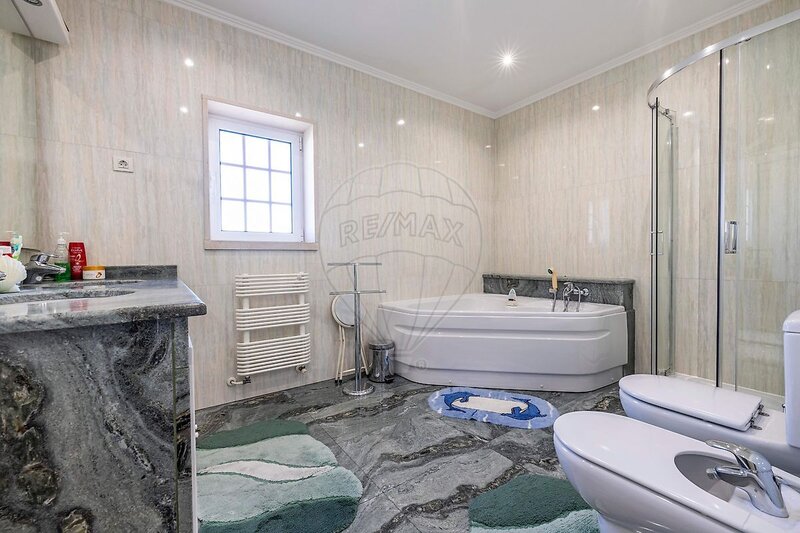
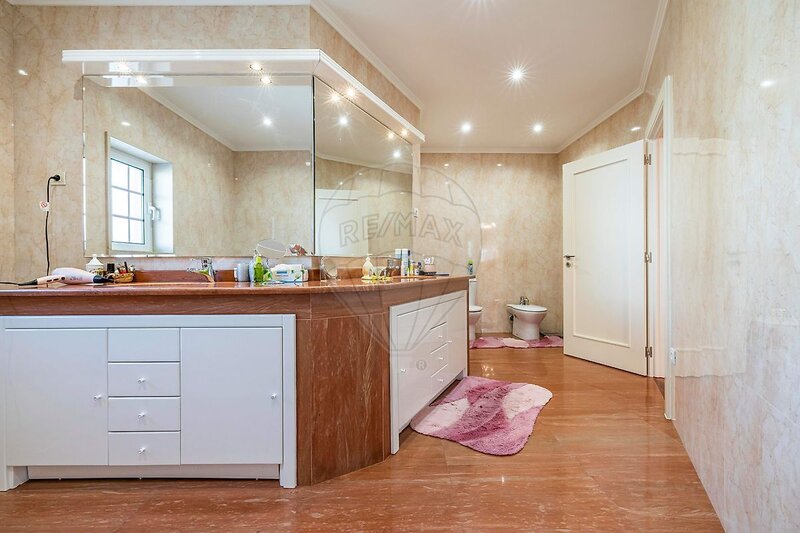
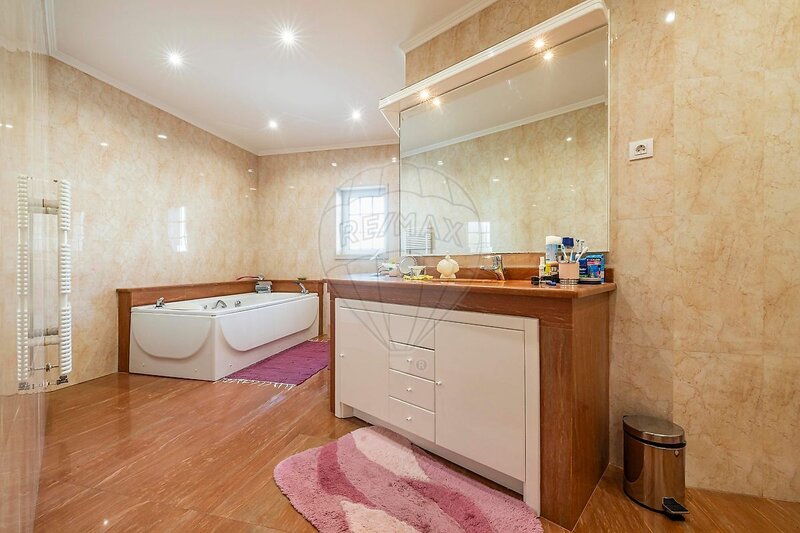
With a total of six bathrooms, the villa offers a functional layout, ideally suited to larger families or those who appreciate generous private spaces.
HOME OFFICE, LIBRARY AND MULTIPURPOSE AREAS
The versatility of the interior spaces is further enhanced by several additional rooms, allowing family life to be combined with professional activities and leisure.
Highlights include:
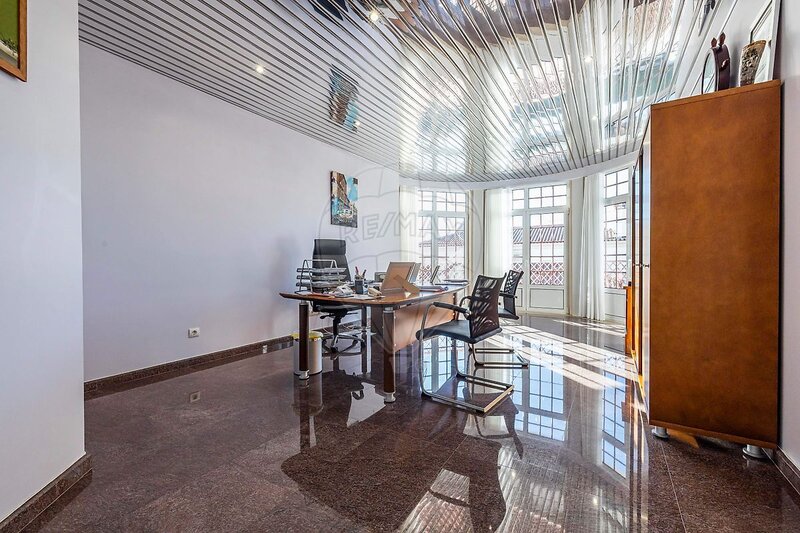
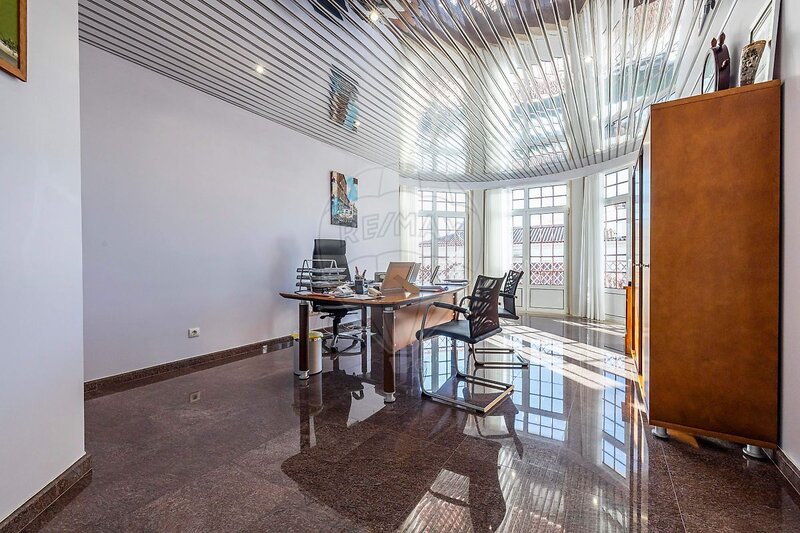
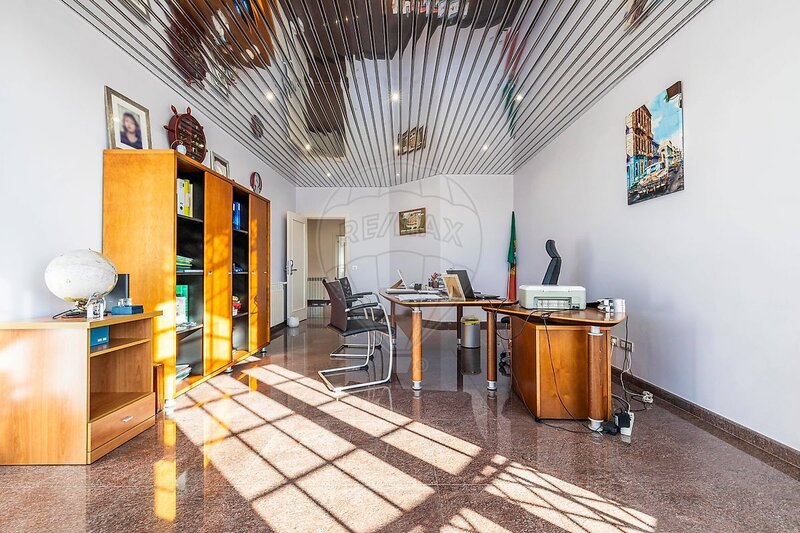
• Home office overlooking the swimming pool, with a security door;
• Dedicated study or work room;
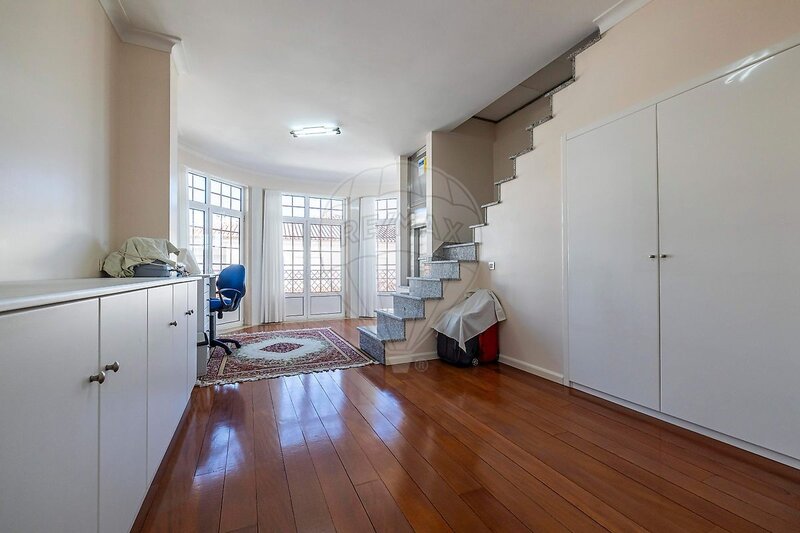
• Library or multipurpose room with Brazilian cherry wood flooring;
• Utility area for laundry and clothing care.
A layout that allows different environments to be created according to each family's needs.
GARDEN, SWIMMING POOL AND OUTDOOR LIVING AREAS
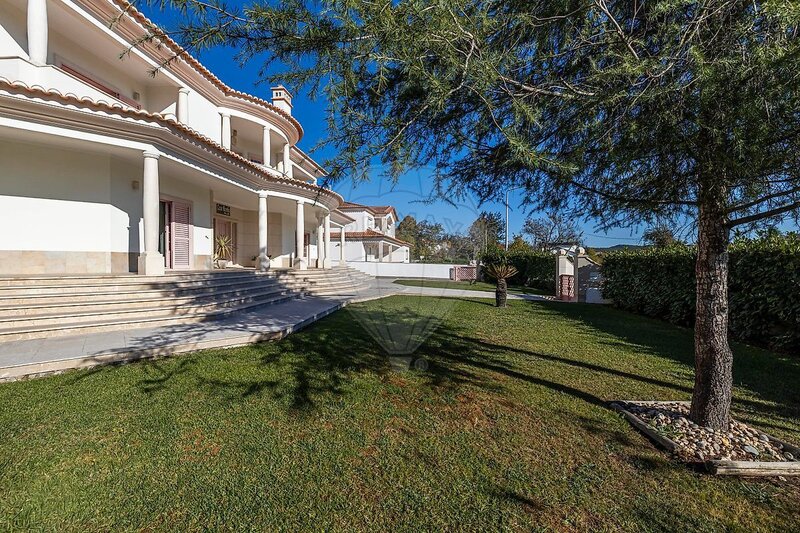
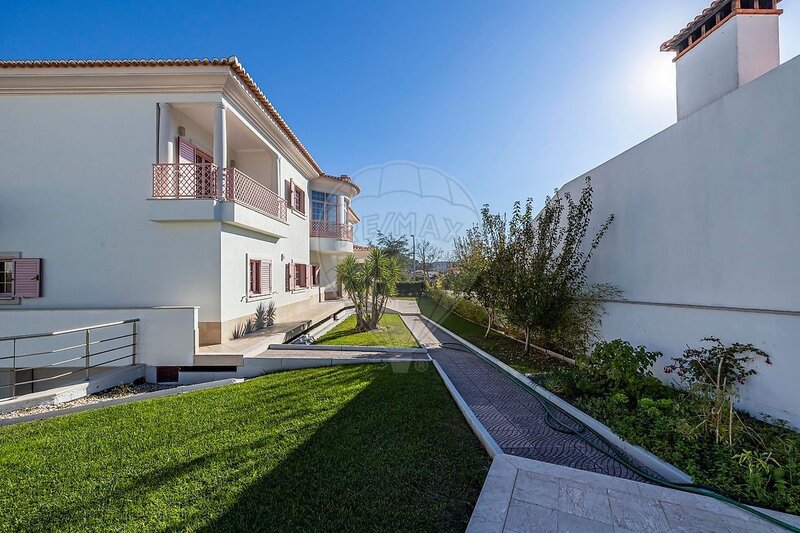
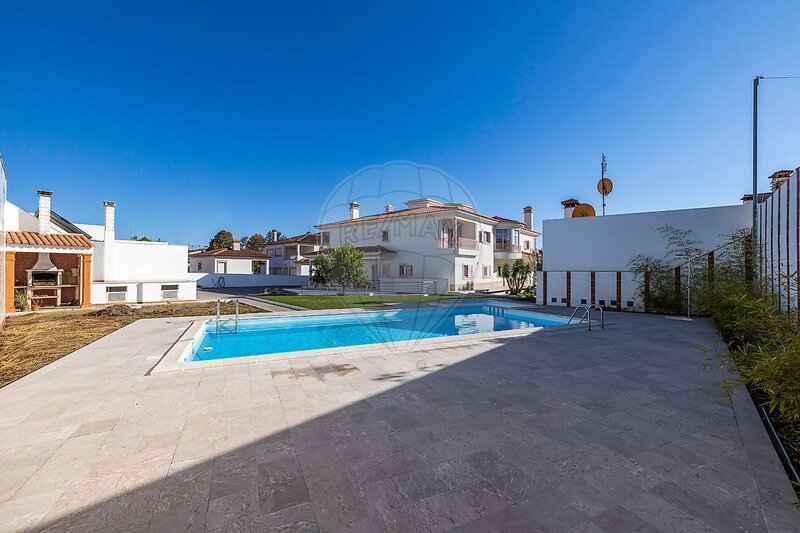
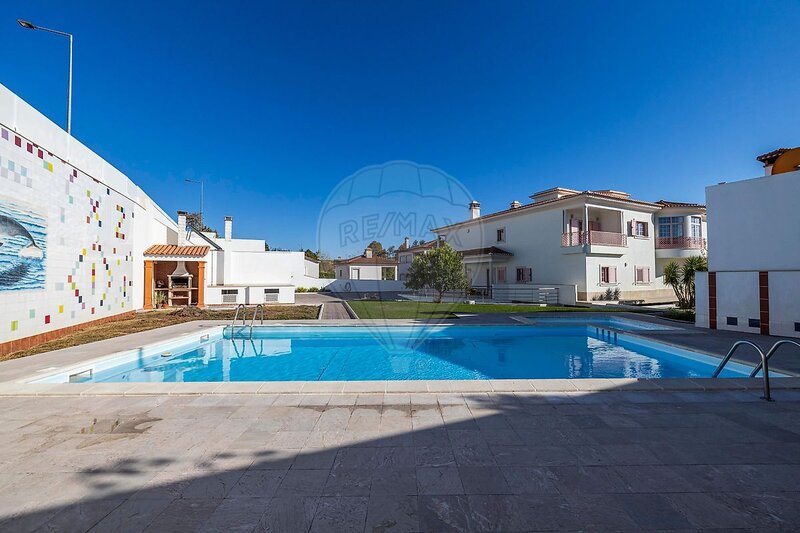
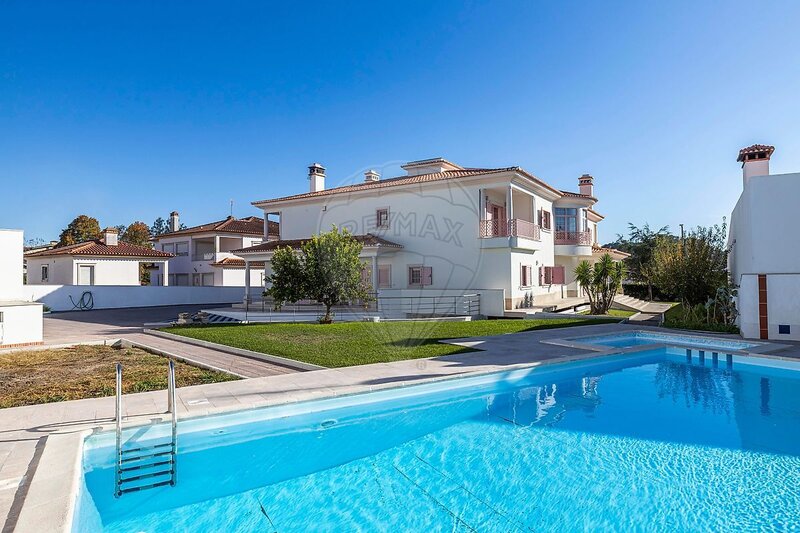
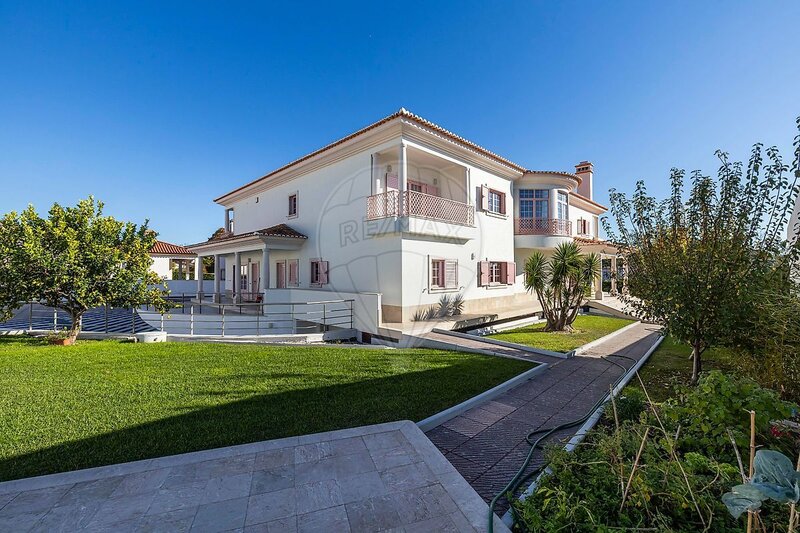
Outside, the property reveals another of its major assets: a spacious private setting where the garden, swimming pool and leisure areas blend harmoniously.
The 1,835sqm plot includes:
• Landscaped surrounding garden;
• Private swimming pool;
• Spacious paved areas;
• Balconies and terraces;
• Various circulation and leisure areas.
Particular attention should be drawn to the semi-circular front balcony, which offers pleasant views of Pombal Castle, creating a privileged visual connection with one of the city's most iconic landmarks.
An outdoor setting designed for relaxation, entertaining and leisure, while preserving the privacy of this exceptional property.
BASEMENT, GARAGE AND ADDITIONAL AREAS
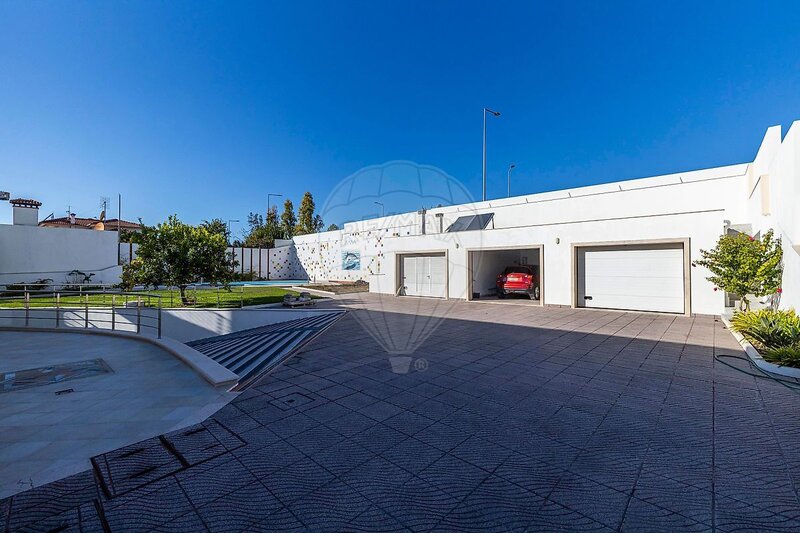
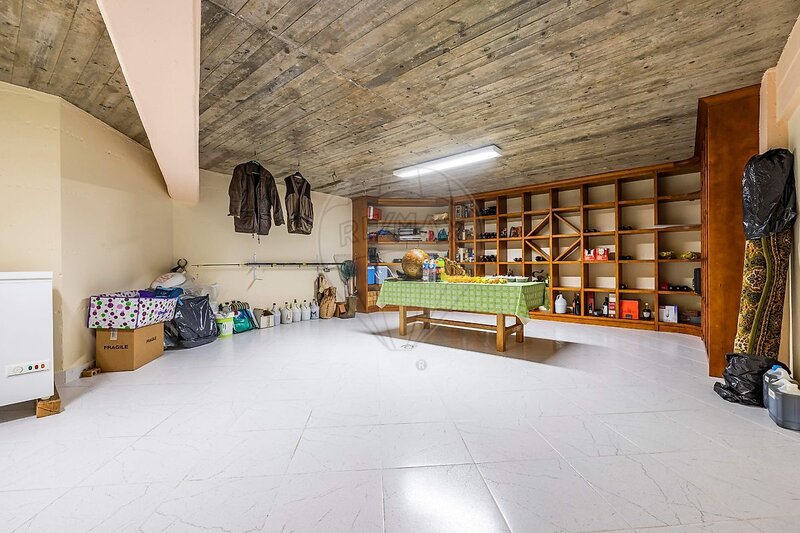
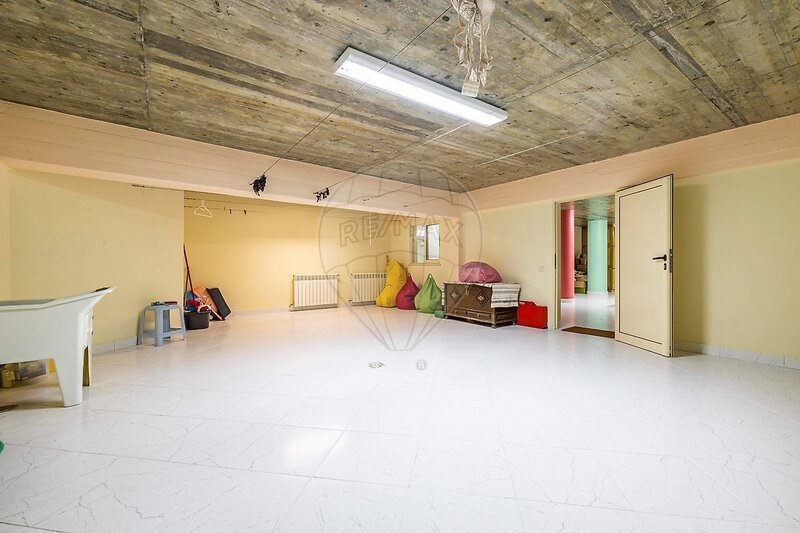
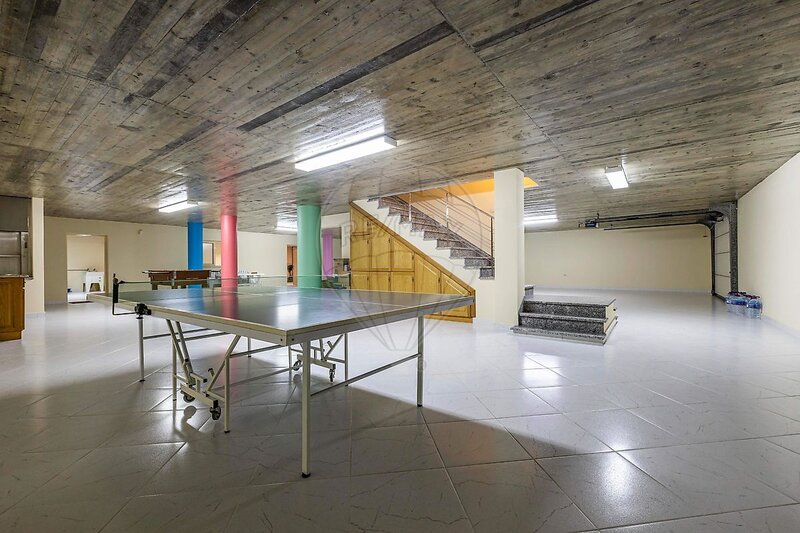
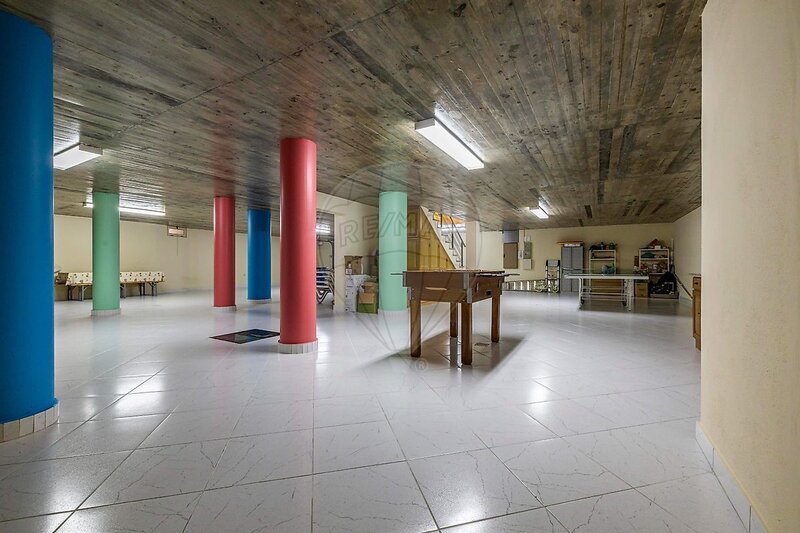
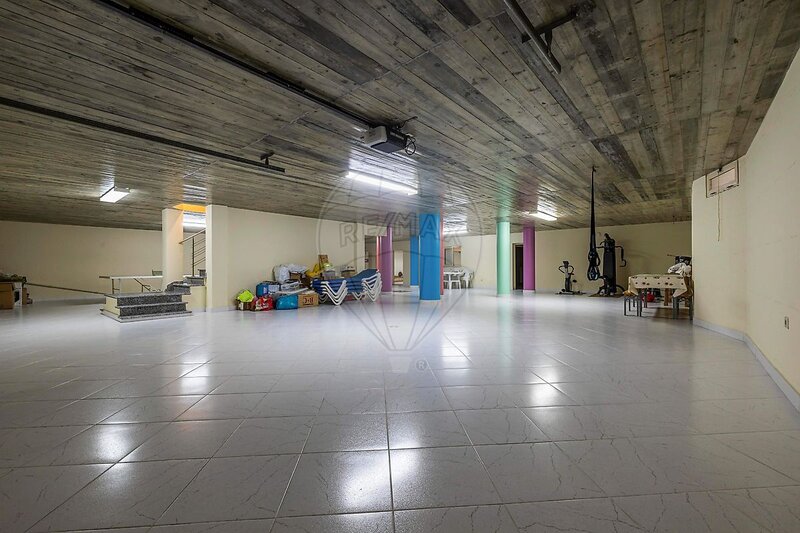
The villa features a particularly spacious basement, offering multiple possibilities for use, including:
• Parking for approximately four to five vehicles;
• Wine cellar;
• Laundry room;
• Plant room;
• Various storage and utility areas;
• Spacious and versatile areas with potential for different purposes.
The property also includes additional garages and outbuildings, providing further storage and support space.
One of its notable functional features is an internal goods lift connecting the basement to the upper floors, making it easier to transport objects and goods between levels.
COMFORT AND FEATURES
Designed to provide everyday comfort, the villa is equipped with:
• Central heating;
• Double-glazed windows;
• Fireplace inserts;
• Recessed lighting in several rooms;
• Internal goods lift;
• North/South solar orientation;
• High-quality finishing materials.
• PRIME LOCATION - POMBAL CITY CENTRE
Location is another of this property's major advantages.
Situated on Rua Dr. António Jorge Ferreira, it benefits from close proximity to supermarkets, traditional shops, educational establishments, public services, healthcare facilities and restaurants.
Pombal also enjoys a strategic location in Portugal's Central region, with excellent road connections via the A1 motorway and IC2, as well as railway links, providing convenient access to cities such as Leiria and Coimbra and other parts of the country.
A PROPERTY FOR THOSE WHO APPRECIATE THE EXTRAORDINARY
More than just a spacious villa, this is a property distinguished by its architecture, construction quality, generous living areas and outstanding location.
A residence with its own distinctive character, where every room offers new possibilities and the outdoor spaces provide a level of privacy and quality of life rarely found in the heart of a city.
If you are looking for a distinctive property offering space, comfort and an excellent location, come and discover this magnificent villa in Pombal.
A distinctive property combining elegant architecture, noble materials and exceptional living spaces, where comfort, privacy and exclusivity come together in the heart of Pombal.
Some properties stand out for their location, others for their architecture or the quality of their finishes. This magnificent villa brings all these attributes together, making it a truly distinctive property.
Located on Rua Dr. António Jorge Ferreira, in the very heart of Pombal, this imposing 6-bedroom villa, built in 2001, stands on a generous plot of 1,835sqm, offering a privileged combination of urban convenience, privacy and the tranquillity of an exclusive residential setting.
With its striking architecture, spacious interiors and carefully selected noble materials, this property has been designed to provide comfort, functionality and versatility, meeting the expectations of those seeking a substantial family residence with dedicated spaces for living, working and entertaining.
ARCHITECTURE AND HIGH-QUALITY MATERIALS
Upon entering the villa, you are welcomed by an impressive octagonal entrance hall, finished with three different shades of granite, where the geometric floor design and elegant staircase create an outstanding first impression.
The staircase, featuring transparent balustrades and golden details, connects the different floors and is complemented by an octagonal skylight, allowing natural light to flow into the circulation areas.
Throughout the property, the use of noble materials stands out, including Green Eucalyptus granite, Brazilian Pink granite, Alpinina marble and Brazilian cherry wood, adding character and distinction to each space.
SPACIOUS AND DISTINCTIVE LIVING AREAS
The social area features two separate living rooms, both generously proportioned and offering their own distinctive atmosphere.
The main living room, with Green Eucalyptus granite flooring, features a wood-burning fireplace insert and recessed lighting, creating a comfortable and welcoming environment.
The dining room, finished with Brazilian Pink granite and also equipped with a fireplace insert, provides an ideal setting for family meals and special occasions.
The interior layout allows the different rooms to be used independently, offering flexibility to accommodate different lifestyles and family needs.
TWO KITCHENS, TWO DISTINCT ATMOSPHERES
One of the distinctive features of this villa is the presence of two kitchens with different styles.
The main kitchen features a contemporary design, with lacquered cabinetry, green and black granite finishes and electrical appliances.
In addition, the property offers a second, rustic-style kitchen, where chestnut wood, a beautifully crafted wooden ceiling, a traditional wood-burning stove and a fireplace create a warm and inviting atmosphere, particularly suited to family gatherings and entertaining friends.
SIX BEDROOMS, THREE EN-SUITE BEDROOMS AND SIX BATHROOMS
The private area comprises six bedrooms, including three spacious en-suite bedrooms, each measuring approximately 45sqm, providing excellent levels of comfort and privacy.
The Brazilian cherry wood flooring enhances the elegance of these spaces while creating a warm and welcoming atmosphere.
With a total of six bathrooms, the villa offers a functional layout, ideally suited to larger families or those who appreciate generous private spaces.
HOME OFFICE, LIBRARY AND MULTIPURPOSE AREAS
The versatility of the interior spaces is further enhanced by several additional rooms, allowing family life to be combined with professional activities and leisure.
Highlights include:
• Home office overlooking the swimming pool, with a security door;
• Dedicated study or work room;
• Library or multipurpose room with Brazilian cherry wood flooring;
• Utility area for laundry and clothing care.
A layout that allows different environments to be created according to each family's needs.
GARDEN, SWIMMING POOL AND OUTDOOR LIVING AREAS
Outside, the property reveals another of its major assets: a spacious private setting where the garden, swimming pool and leisure areas blend harmoniously.
The 1,835sqm plot includes:
• Landscaped surrounding garden;
• Private swimming pool;
• Spacious paved areas;
• Balconies and terraces;
• Various circulation and leisure areas.
Particular attention should be drawn to the semi-circular front balcony, which offers pleasant views of Pombal Castle, creating a privileged visual connection with one of the city's most iconic landmarks.
An outdoor setting designed for relaxation, entertaining and leisure, while preserving the privacy of this exceptional property.
BASEMENT, GARAGE AND ADDITIONAL AREAS
The villa features a particularly spacious basement, offering multiple possibilities for use, including:
• Parking for approximately four to five vehicles;
• Wine cellar;
• Laundry room;
• Plant room;
• Various storage and utility areas;
• Spacious and versatile areas with potential for different purposes.
The property also includes additional garages and outbuildings, providing further storage and support space.
One of its notable functional features is an internal goods lift connecting the basement to the upper floors, making it easier to transport objects and goods between levels.
COMFORT AND FEATURES
Designed to provide everyday comfort, the villa is equipped with:
• Central heating;
• Double-glazed windows;
• Fireplace inserts;
• Recessed lighting in several rooms;
• Internal goods lift;
• North/South solar orientation;
• High-quality finishing materials.
• PRIME LOCATION - POMBAL CITY CENTRE
Location is another of this property's major advantages.
Situated on Rua Dr. António Jorge Ferreira, it benefits from close proximity to supermarkets, traditional shops, educational establishments, public services, healthcare facilities and restaurants.
Pombal also enjoys a strategic location in Portugal's Central region, with excellent road connections via the A1 motorway and IC2, as well as railway links, providing convenient access to cities such as Leiria and Coimbra and other parts of the country.
A PROPERTY FOR THOSE WHO APPRECIATE THE EXTRAORDINARY
More than just a spacious villa, this is a property distinguished by its architecture, construction quality, generous living areas and outstanding location.
A residence with its own distinctive character, where every room offers new possibilities and the outdoor spaces provide a level of privacy and quality of life rarely found in the heart of a city.
If you are looking for a distinctive property offering space, comfort and an excellent location, come and discover this magnificent villa in Pombal.
Location
Pombal, Leiria
